
142 Lilibet Cres E
Ottawa, Ontario



Beds
4
Baths
3
Sqft
1,500
Type
Att/Row/Twnhouse
About this Property
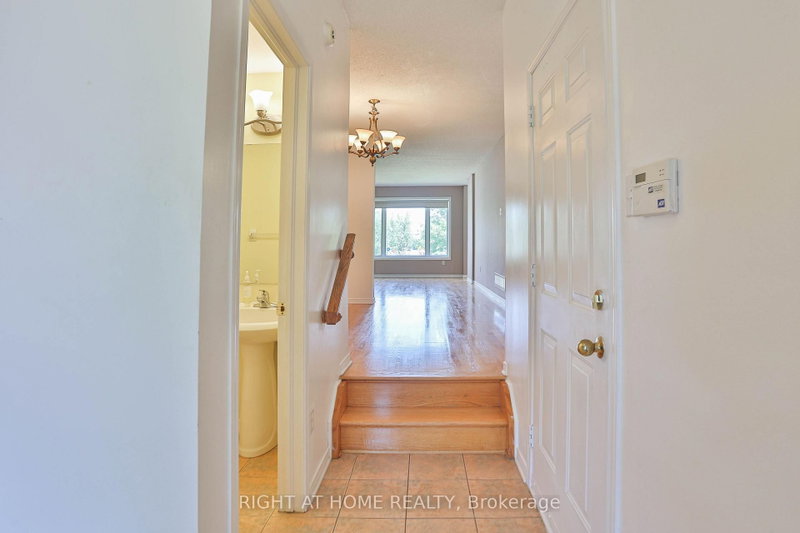
Welcome to this lovely community located near transit LRT, shopping, recreation center, parks and much more. This updated, well-lit, offers a generous size front foyer leading to the open concept dining room, and living room & overlooking the fenced deep backyard. Well maintained 1850 sq ft Townhome with over $20,000 in upgrades. This great pocket of a townhouse with quick access to downtown Ottawa has 3 bedrooms with 2.5 bathrooms with granite countertops. The kitchen has a granite countertop with few stainless steel appliances and dining area. Downstairs, has bright room for your teen, along with a laundry area, storage space, and rough-in plumbing for an extra bathroom. This home is truly in a prime location. Flooring: Hardwood, Ceramic with brand new Carpet. One bus to downtown and Carlton university/ airport.
Listing Details
- MLS #
- X13216372
- Board
- PROPTX
- Market
- ontario
- Property Type
- Att/Row/Twnhouse
- Style
- 2-Storey
- Garage
- Attached
- Garage Spaces
- 1
- Parking Spaces
- 3
- Basement
- Part Fin
- Heating
- Forced Air
- Cooling
- Central Air
- Pool
- None
- Lot Size
- 6.1 × 49.24 ft
- Annual Taxes
- $4,292/yr
- Listed By
- RIGHT AT HOME REALTY
- Listed On
- May 29, 2026
Features & Extras
Extras
None
Room Measurements
| Room | Level | Size | Features |
|---|---|---|---|
| Br | 2nd | 3.63 × 4.24 m | 3 Pc Bath, 3 Pc Ensuite |
| 2nd Br | 2nd | 3.04 × 3.35 m | 3 Pc Bath |
| 3rd Br | 2nd | 2.47 × 3.35 m | |
| 4th Br | Bsmt | 3.04 × 3.35 m | |
| Dining | Main | 2.99 × 3.25 m | |
| Living | Main | 3.2 × 5.02 m | |
| Kitchen | Main | 2.54 × 3.25 m | 2 Pc Bath |
Request information
A REMAX Hallmark® representative will follow up with you.