
Back to Listings
$619,900
142 Seeley Ave
Southgate, Ontario
1 / 20


+15
Beds
3
Baths
4
Sqft
1,500
Type
Detached
About this Property
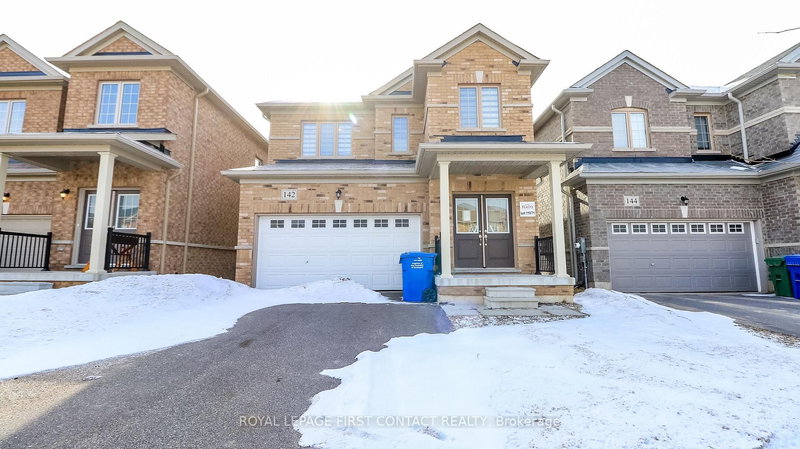
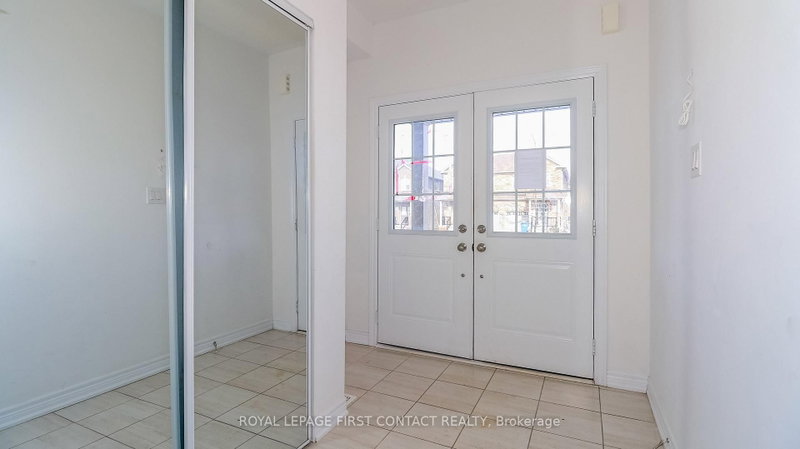
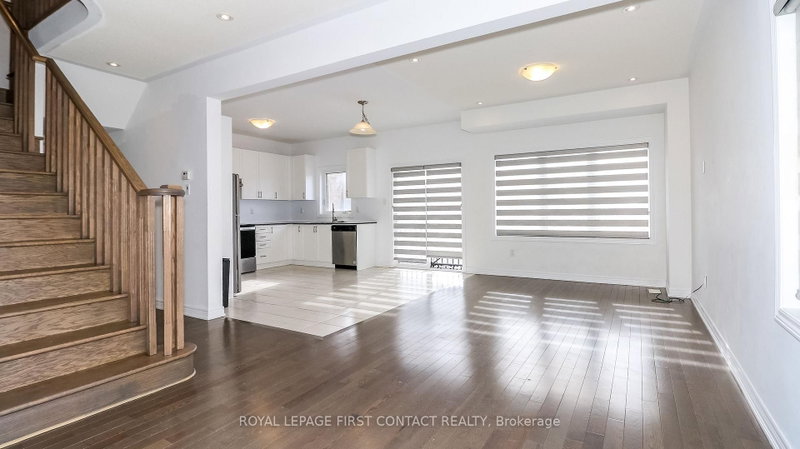
Welcome to this newer built home in the quaint town of Dundalk! This 3 Bedroom detached home is waiting for its new family! Foyer leads you into your open concept floor plan with Living Room/Dining Room combination, and a bright eat in kitchen with patio doors to your backyard! Plus a powder room and inside entry to your 2 car garage! Upstairs includes a primary room with a walk-in closet and ensuite with separate shower and soaker tub, second bedroom with semi-ensuite and two closets, plus a 3 bedroom! The finished basement has a second kitchen, rec room area, office space, a 3 piece bath and laundry!
Listing Details
- MLS #
- X12928214
- Board
- PROPTX
- Market
- ontario
- Property Type
- Detached
- Style
- 2-Storey
- Garage
- Attached
- Garage Spaces
- 2
- Parking Spaces
- 4
- Basement
- Full, Finished
- Heating
- Forced Air
- Cooling
- Central Air
- Pool
- None
- Lot Size
- 32.99 × 152.21 ft
- Annual Taxes
- $4,564/yr
- Listed By
- ROYAL LEPAGE FIRST CONTACT REALTY
- Listed On
- March 27, 2026
Features & Extras
Extras
None
Room Measurements
| Room | Level | Size |
|---|---|---|
| Dining | Main | 4.0 × 2.24 m |
| Living | Main | 3.0 × 4.1 m |
| Kitchen | Main | 4.0 × 4.6 m |
| Primary | 2nd | 4.0 × 3.55 m |
| Br | 2nd | 2.8 × 5.35 m |
| Br | 2nd | 3.19 × 3.53 m |
| Kitchen | Bsmt | 3.1 × 3.5 m |
| Living | Bsmt | 4.54 × 3.0 m |
| Office | Bsmt | 4.35 × 1.95 m |
Request information
A REMAX Hallmark® representative will follow up with you.