
1421 Military Tr
Toronto, Ontario


Beds
4
Baths
3
Sqft
1,500
Type
Detached
About this Property
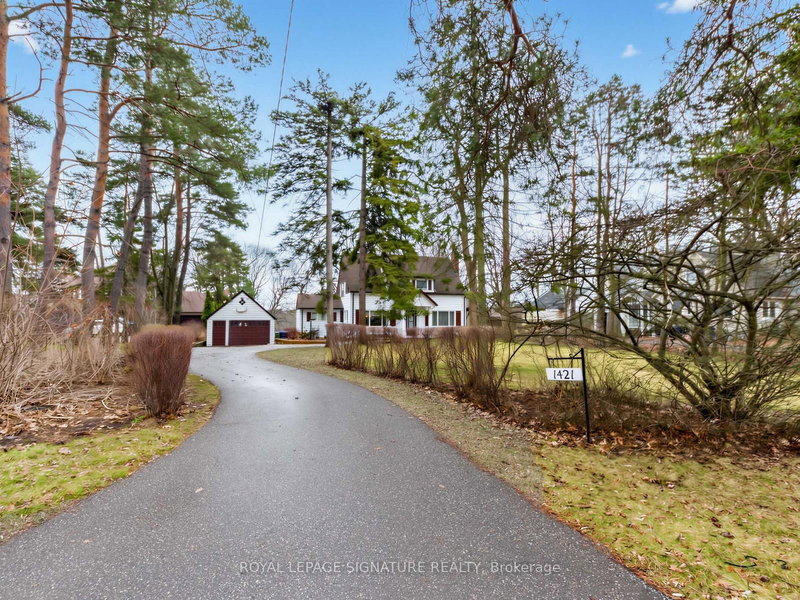
Country living in the city! An extraordinary opportunity on a rare 100 x 478 ft ravine lot offering endless possibilities-renovate, rebuild your dream estate, or explore potential severance options (buyer to verify). Nestled in a serene, nature-filled setting with frequent wildlife sightings, this circa 1952 home exudes charm with expansive principal rooms, formal dining, and a sun-filled breakfast/sunroom addition. Walk out to a picturesque flagstone terrace and enjoy ultimate privacy. The upper level features 3 spacious bedrooms, a full bath, and skylight. Separate walk-up entry to a 1-bedroom basement suite-ideal for extended family or income potential. Steps to UTSC, Centennial College, Rouge Valley Hospital, and more. A truly rare offering combining tranquility with urban convenience.
Listing Details
- MLS #
- E12996498
- Board
- PROPTX
- Market
- ontario
- Property Type
- Detached
- Style
- 1 1/2 Storey
- Garage
- Detached
- Garage Spaces
- 1
- Parking Spaces
- 1
- Basement
- Apartment, Fin W/O
- Heating
- Forced Air
- Cooling
- Central Air
- Pool
- None
- Lot Size
- 100 × 478 ft
- Annual Taxes
- $5,595/yr
- Listed By
- ROYAL LEPAGE SIGNATURE REALTY
- Listed On
- April 14, 2026
Features & Extras
Extras
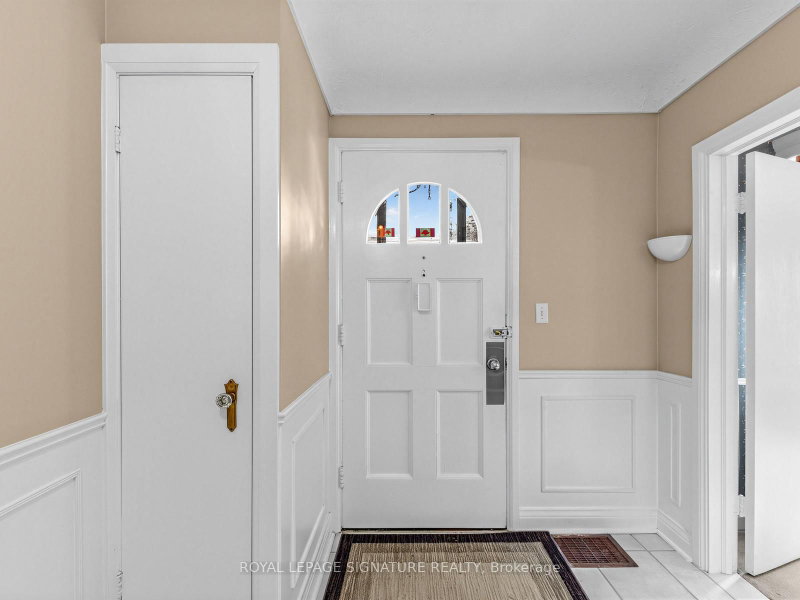
Fridge, stove, dishwasher, washer, dryer, air conditioner, gas burner and equipment, pot lights, fireplace , wainscoting, , all fixtures and chattels in as is condition.
Room Measurements
| Room | Level | Size | Features |
|---|---|---|---|
| Kitchen | Main | 2.75 × 3.65 m | Ceramic Floor |
| Breakfast | Main | 3.65 × 3.65 m | hardwood floor, Pot Lights, O/Looks Backyard |
| Dining | Main | 3.65 × 3.95 m | Formal Rm |
| Living | Main | 3.95 × 6.95 m | Fireplace |
| Sunroom | Main | 2.25 × 5.5 m | Ceramic Floor, W/O To Yard |
| Primary | Upper | 3.8 × 5.4 m | Broadloom, His/Hers Closets |
| 2nd Br | Upper | 3.8 × 5.6 m | Broadloom |
| 3rd Br | Upper | 2.75 × 3.8 m | Broadloom, Closet |
| Rec | Bsmt | 3.8 × 6.55 m | Pot Lights, Walk-Up |
| 4th Br | Bsmt | 3.2 × 3.5 m | Broadloom, Closet |
| Kitchen | Bsmt | 2.1 × 2.45 m |
Request information
A REMAX Hallmark® representative will follow up with you.