
1425 SUMMER St
Kingston, Ontario


Beds
3
Baths
3
Sqft
1,500
Type
Att/Row/Twnhouse
About this Property
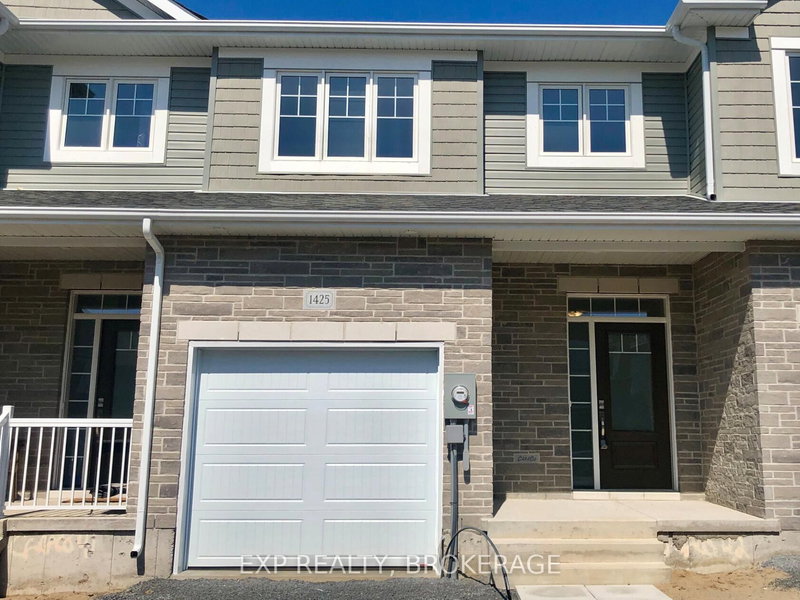
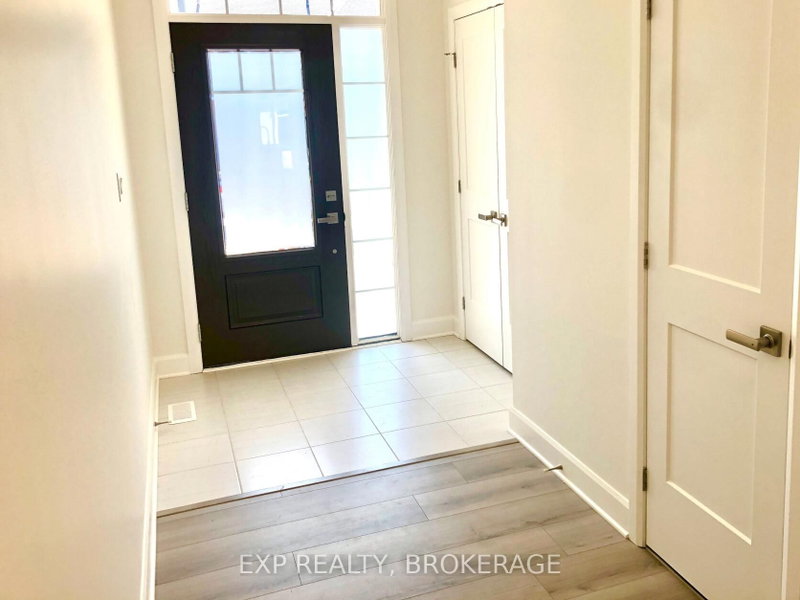
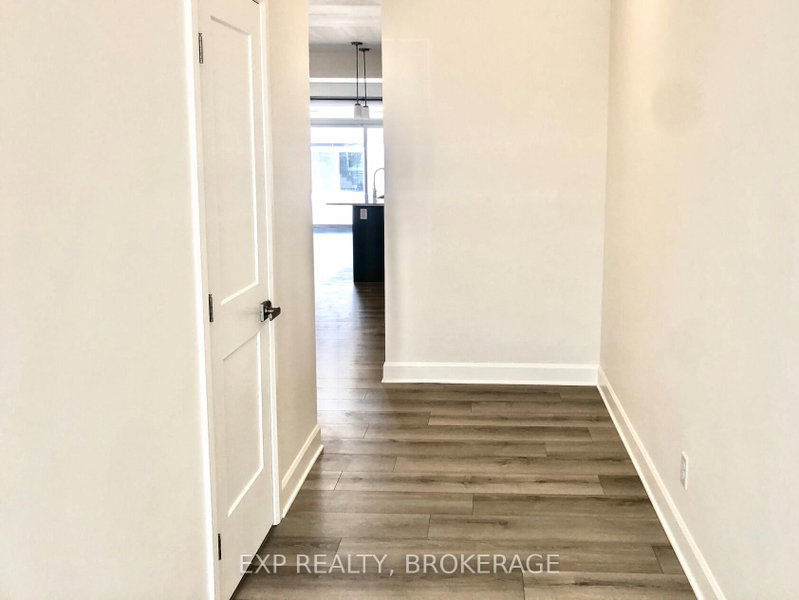
Discover this beautiful townhome by CaraCo. This home offers more than 1,800 square feet of above-grade living space. Not to mention the spacious full-height basement, ready for your inspiration. This home features 3 bedrooms and 2.5 baths. Enjoy an open-concept layout with high ceilings, tile and wood floors, and newer appliances. The kitchen also features stone countertops, ample cabinetry, a walk-in pantry, and an island with an undermount double sink. The living room has a gas fireplace and a patio door leading to the backyard. Upstairs, the primary bedroom boasts a walk-in closet and a 4-piece ensuite with a separate tub and shower. Two more bedrooms, a second 4-piece bathroom, and a separate laundry room offer convenience for the entire family. Located close to schools, parks, CFB, RMC, and downtown Kingston. Call today for your private viewing.
Listing Details
- MLS #
- X13085298
- Board
- PROPTX
- Market
- ontario
- Property Type
- Att/Row/Twnhouse
- Style
- 2-Storey
- Year Built
- 0-5
- Garage
- Attached
- Garage Spaces
- 1
- Parking Spaces
- 2
- Basement
- Full, Unfinished
- Heating
- Forced Air
- Cooling
- None
- Pool
- None
- Lot Size
- 20.02 × 105.06 ft
- Annual Taxes
- $4,728/yr
- Listed By
- EXP REALTY, BROKERAGE
- Listed On
- May 5, 2026
Features & Extras
Extras
Refrigerator, stove, OTR microwave, washer, and dryer.
Room Measurements
| Room | Level | Size | Features |
|---|---|---|---|
| Kitchen | Main | 3.66 × 2.44 m | |
| Dining | Main | 3.35 × 2.74 m | |
| Living | Main | 5.94 × 3.15 m | |
| Bathroom | Main | 1.52 × 0.91 m | 2 Pc Bath |
| Primary | 2nd | 4.42 × 3.35 m | |
| 2nd Br | 2nd | 3.96 × 3.05 m | |
| 3rd Br | 2nd | 3.35 × 2.74 m | |
| Bathroom | 2nd | 2.13 × 2.44 m | |
| Laundry | 2nd | 1.83 × 2.44 m | |
| Br | Bsmt | 3.66 × 5.49 m |
Request information
A REMAX Hallmark® representative will follow up with you.