
1427 Rosebella Ave
Ottawa, Ontario



Beds
3
Baths
2
Sqft
1,500
Type
Detached
About this Property
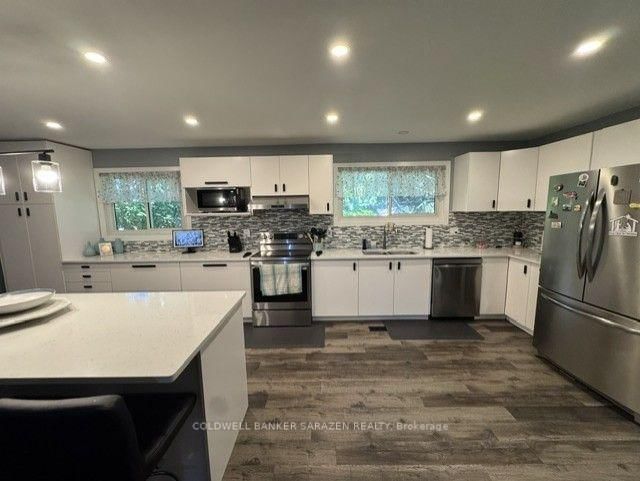
Bright & Spacious 3-Bedroom Brick Bungalow in a Prime Location, offering approximately 1,700 sq. ft. of comfortable living space on the main level.Living room with a wood-burning fireplace. The updated kitchen (2023) featuring a large granite island, granite countertops, and an expansive adjoining space that can easily be used as either a dining room or family room.The primary bedroom offers a 4-piece ensuite bathroom and walk-in closet, while two additional bedrooms. Convenient main-floor laundry room. Both bathrooms were renovated in 2023.Basement,has a brand-new carpet (2025), a spacious family/rec room, and a built-in bar. Updated basement windows (2024) Large, partially hedged yard, new fencing (2024), a deck, and a shed for additional storage.Close to Airport, Hard Rock Casino & Hotel, EY Centre, public transit, schools.
Listing Details
- MLS #
- X13797880
- Board
- PROPTX
- Market
- ontario
- Property Type
- Detached
- Style
- Bungalow
- Garage
- Attached
- Garage Spaces
- 2
- Parking Spaces
- 6
- Basement
- Full, Finished
- Heating
- Forced Air
- Cooling
- Central Air
- Pool
- None
- Lot Size
- 75 × 99.4 ft
- Annual Taxes
- $5,373/yr
- Listed By
- COLDWELL BANKER SARAZEN REALTY
- Listed On
- September 17, 2026
Features & Extras
Extras
Dishwasher, Hood Fan, Washer, Dryer, Drapes/Drapery Tracks, Built-in Bar in Basement, Pool Table, Shed, Refrigerator, Stove,
Room Measurements
| Room | Level | Size | Features |
|---|---|---|---|
| Living | Main | 3.95 × 5.5 m | |
| Kitchen | Main | 3.31 × 7.1 m | |
| Dining | Main | 3.6 × 5.1 m | |
| Laundry | Main | 2.0 × 2.75 m | |
| Primary | Main | 3.7 × 4.65 m | |
| Br | Main | 3.05 × 4.8 m | |
| Br | Main | 3.05 × 3.2 m | |
| Rec | Lower | 3.75 × 8.25 m | |
| Rec | Lower | 4.0 × 6.65 m | |
| Bathroom | Main | 1.95 × 1.99 m | 3 Pc Bath |
| Bathroom | Main | 1.5 × 2.91 m | 4 Pc Ensuite |
Request information
A REMAX Hallmark® representative will follow up with you.