
1427 Spar Lake Rd
Minden Hills, Ontario



Beds
3
Baths
1
Sqft
1,100
Type
Detached
About this Property
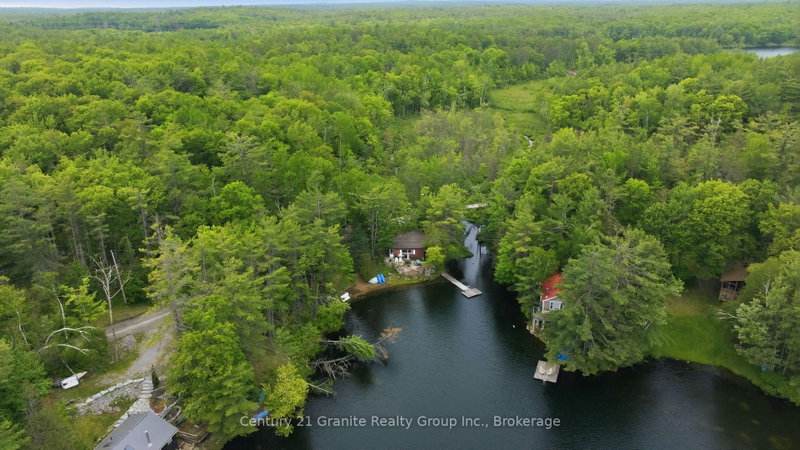
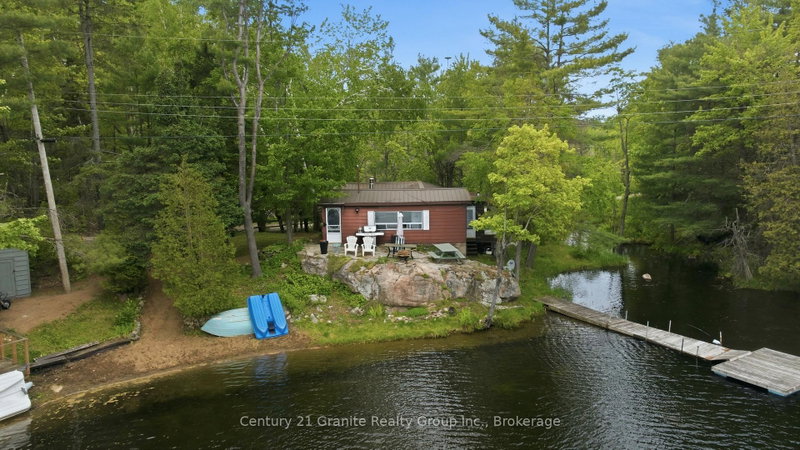
Rare Spar Lake waterfront opportunity! Enjoy approximately 320 feet of private shoreline, on crystal-clear, spring-fed waters, with almost 2 acres of privacy and loads of natural beauty. Spar Lake is a motor restricted lake to under 9.9HP. which only adds to the peace and serenity it offers. Great for young families and nature lovers of all kinds. The lake is excellent, for fishing (bass, trout) as well paddling and swimming! The waterfront features the best of both worlds with a sandy shallow entry to wade in or jump off the end of the dock into deep water. The spacious 3-bedroom seasonal cottage offers a comfortable kitchen, cozy family room, and stunning lake views throughout. Enjoy it today as a turnkey retreat, or unlock its full potential with renovations, upgrades, or future plans. With pristine water, expansive frontage, and an incredible setting, this is a property that's becoming increasingly difficult to find. Just minutes from Minden and only a couple of hours north of the GTA, this is a waterfront opportunity worth viewing!
Listing Details
- MLS #
- X13413722
- Board
- PROPTX
- Market
- ontario
- Property Type
- Detached
- Style
- Bungalow
- Year Built
- 51-99
- Garage
- None
- Parking Spaces
- 5
- Basement
- Crawl Space, Exposed Rock
- Heating
- Other
- Cooling
- None
- Pool
- None
- Lot Size
- 320 × 150 ft
- Annual Taxes
- $1,718/yr
- Listed By
- Century 21 Granite Realty Group Inc.
- Listed On
- June 8, 2026
Features & Extras
Extras
appliances, furnishings, paddle boats, and shed contents all items as viewed, aside from listed exclusions.
Room Measurements
| Room | Level | Size | Features |
|---|---|---|---|
| Kitchen | Main | 3.58 × 3.79 m | Eat-In Kitchen, East View |
| Living | Main | 3.32 × 4.68 m | Fireplace |
| Sunroom | Main | 3.03 × 6.02 m | French Doors |
| Family | Main | 3.18 × 4.81 m | Sliding Doors |
| Primary | Main | 2.03 × 3.54 m | |
| 2nd Br | Main | 2.29 × 2.54 m | B/I Shelves |
| 3rd Br | Main | 2.31 × 2.53 m | B/I Shelves |
| Bathroom | Main | 1.82 × 1.88 m | 3 Pc Bath |
| Foyer | Main | 2.0 × 2.85 m |
Request information
A REMAX Hallmark® representative will follow up with you.