
1429 Queen St
Caledon, Ontario


Beds
3
Baths
2
Sqft
1,500
Type
Detached
About this Property
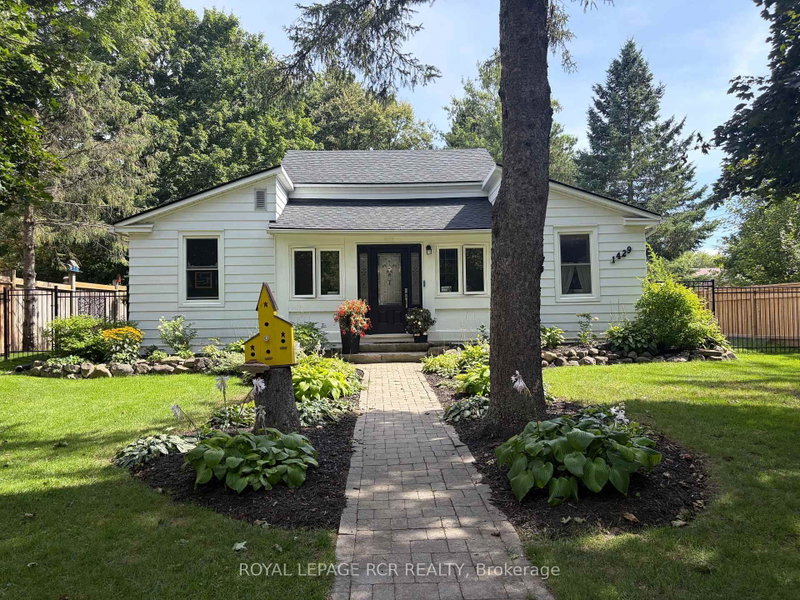
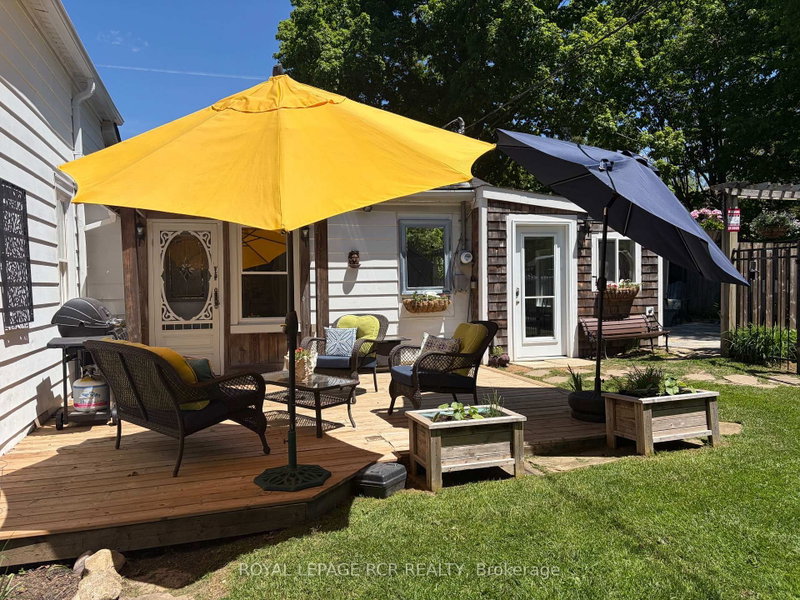
Nestled in the heart of historic Alton, this charming home blends timeless character w/thoughtful modern updates, steps from the Alton Mill, Millcroft Inn & Spa, Osprey Valley, trails & dining. Set on a private & landscaped lot w/parking spaces for 4, the property features a spacious deck for BBQs & outdoor entertaining, patio w/hot tub, large shed, perfect for outdoor living, relaxing & gardening. Inside, the main level showcases original trim work, rustic hardwood floors, modern upgrades blending the home's historic charm w/elegant & custom updates. Two bright sunrooms offer relaxing spaces filled w/natural light. At the heart of the home lies a beautifully updated kitchen featuring ample cabinetry, quality finishes, & a built-in desk area for added functionality, ideal for both everyday living & entertaining. The walkout provides seamless access to the deck, making dining & hosting effortless. The dining room w/pot lights flows into a dedicated office w/built-in shelving, creating a functional & inviting layout. Cozy living rm w/custom built-in cabinetry adds warmth, style, a perfect retreat at the end of the day. The main level primary bdrm boasts pot lights, custom built-ins for closet space, & a stunning modern 3-pc ensuite w/lg walk-in shower, heated floors, skylight & granite vanity. Main level laundry & 4-pc bath serve the upper level, where a lg private bdrm includes custom closet cabinetry. Whether used as a guest room, primary suite alternative, or a creative studio. This upper-level space is both versatile & inviting. Throughout the home, numerous structural & "big ticket" updates provide peace of mind, ensuring that the property is as sound as it is beautiful. These improvements, combined with the home's preserved architectural charm, create a unique blend of old-world character & modern reliability. Welcome to a rare opportunity to enjoy cozy, historic village living in one of Caledon's most sought-after communities. Historical significance in photos.
Listing Details
- MLS #
- W13754344
- Board
- PROPTX
- Market
- ontario
- Property Type
- Detached
- Style
- 1 1/2 Storey
- Year Built
- 100+
- Garage
- None
- Parking Spaces
- 4
- Basement
- Crawl Space, Half
- Heating
- Forced Air
- Cooling
- None
- Pool
- None
- Lot Size
- 66 × 108.67 ft
- Annual Taxes
- $3,227/yr
- Listed By
- ROYAL LEPAGE RCR REALTY
- Listed On
- September 8, 2026
Features & Extras
Extras
Existing Fridge, Stove, Built-in dishwasher and microwave, Clothes Washer and Dryer, All built-in shelving and cabinets, Water softener, RO system, All blinds and window coverings, *all existing light fixtures and ceiling fans, bathroom mirrors, Garden shed.
Room Measurements
| Room | Level | Size | Features |
|---|---|---|---|
| Sunroom | Main | 2.76 × 5.5 m | Vinyl Floor, W/O To Yard, Double Closet |
| Kitchen | Main | 3.36 × 4.57 m | Vinyl Floor, W/O To Deck, B/I Microwave |
| Dining | Main | 3.69 × 2.76 m | hardwood floor, Pot Lights, Crown Moulding |
| Living | Main | 4.0 × 5.19 m | Broadloom, Crown Moulding, B/I Shelves |
| Office | Main | 2.76 × 3.05 m | hardwood floor, Pot Lights, Crown Moulding |
| Primary | Main | 2.92 × 4.64 m | B/I Closet, 3 Pc Ensuite, Pot Lights |
| 2nd Br | Upper | 5.18 × 4.29 m | hardwood floor, Window, B/I Shelves |
Request information
A REMAX Hallmark® representative will follow up with you.