
143 Dudley Ave
Markham, Ontario


Beds
4
Baths
2
Sqft
1,100
Type
Detached
About this Property
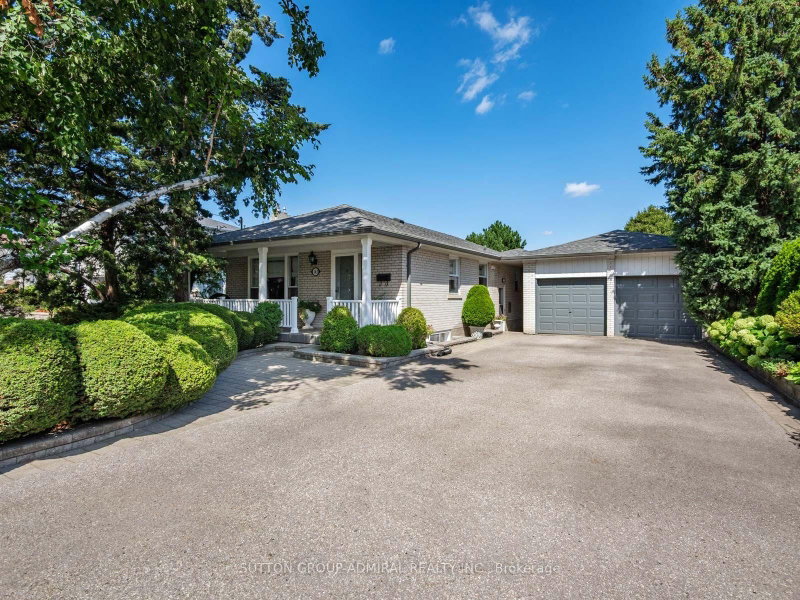
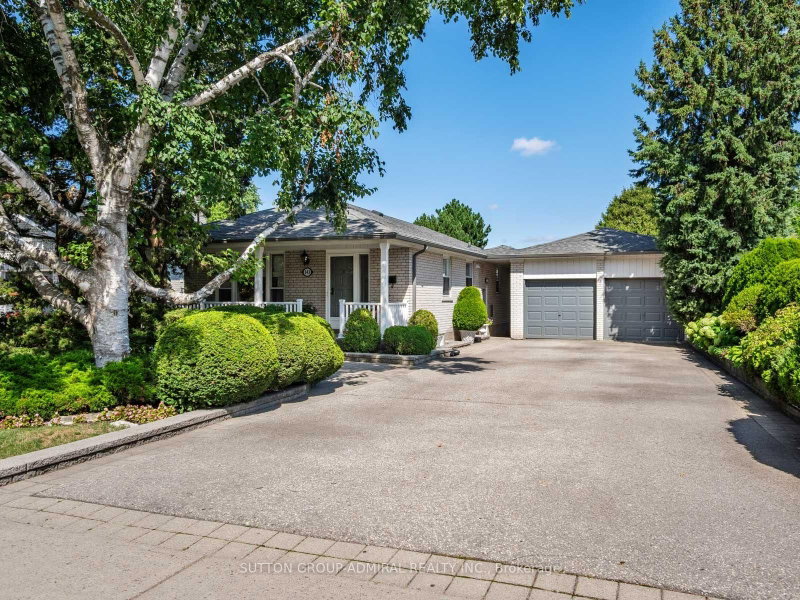
The Perfect Family Home Is Here! Welcome to 143 Dudley Avenue, a spacious 3+1-bedroom bungalow situated on an impressive 65.5-by-150-foot lot in the heart of Thornhill. A large, inviting front porch leads into a beautifully renovated & maintained interior showcasing hardwood floors & crown moulding across both levels, complemented by elegant wainscoting along the main-floor hallways. The bright living room features a large picture window, while the dining room provides a welcoming setting for family meals & entertaining. The exquisite kitchen offers marble countertops, a ceramic backsplash, stainless steel appliances & a sun-filled breakfast nook. All three main-floor bedrooms feature generous closet space, windows and crown moulding, while the three-piece bathroom is finished with ceramic flooring, a matching backsplash, vanity & window. A separate entrance leads to the full & finished lower level, offering above-grade windows, hardwood floors & crown moulding. The expansive recreation area includes a sink for future wet-bar possibilities, accompanied by a three-piece bathroom with a pedestal sink & frameless glass walk-in shower, a large bedroom & an adjoining room ideal for an office or additional living area. The oversized laundry room provides cabinetry, a laundry sink, above-grade windows and a separate shower-especially convenient after enjoying the gated inground pool. Outdoors, discover a private, fully fenced backyard oasis with an elevated deck, landscaped grounds and a large storage shed. A detached two-car garage, private double driveway & parking for up to eight vehicles add exceptional convenience. Close to Woodland Park, Pomona Mills Park, Thornhill Park, The Thornhill Club, Ladies' Golf Club of Toronto, Thornhill Secondary School, E.J. Sand Public School, Baythorn Public School & Henderson Avenue Public School. YRT/Viva transit, TTC near & Highways 7, 404 & 407, with the future Clark Station on the planned TTC Yonge North Subway Extension nearby.
Listing Details
- MLS #
- N13717728
- Board
- PROPTX
- Market
- ontario
- Property Type
- Detached
- Style
- Bungalow
- Year Built
- 51-99
- Garage
- Detached
- Garage Spaces
- 2
- Parking Spaces
- 8
- Basement
- Finished, Full
- Heating
- Forced Air
- Cooling
- Central Air
- Pool
- Inground, Outdoor
- Lot Size
- 65.57 × 150.45 ft
- Annual Taxes
- $7,805/yr
- Listed By
- SUTTON GROUP-ADMIRAL REALTY INC.
- Listed On
- August 27, 2026
Features & Extras
Extras
All appliances (Stainless Steel: fridge, stove, range hood dishwasher; washer & dryer), auto garage door opener with 2 remotes, A/C (6 yrs), Furnace (2.5 yrs), all electrical light fixtures, all window coverings
Room Measurements
| Room | Level | Size | Features |
|---|---|---|---|
| Living | Main | 3.99 × 4.09 m | Picture Window, Crown Moulding, hardwood floor |
| Dining | Main | 2.84 × 3.05 m | Crown Moulding, Window, hardwood floor |
| Kitchen | Main | 3.35 × 3.68 m | Marble Counter, Ceramic Back Splash, Stainless Steel Appl |
| Breakfast | Main | 2.24 × 2.64 m | Large Window, Crown Moulding, hardwood floor |
| Primary | Main | 4.11 × 2.74 m | Double Closet, Crown Moulding, hardwood floor |
| 2nd Br | Main | 3.66 × 3.3 m | Large Closet, Crown Moulding, hardwood floor |
| 3rd Br | Main | 3.02 × 3.99 m | Double Closet, Crown Moulding, hardwood floor |
| Bathroom | Main | 2.01 × 2.24 m | 3 Pc Bath, B/I Vanity, Ceramic Floor |
| Rec | Bsmt | 10.69 × 5.51 m | Crown Moulding, hardwood floor, Wet Bar |
| Br | Bsmt | 3.96 × 4.37 m | hardwood floor, Above Grade Window, Crown Moulding |
| Bathroom | Bsmt | 2.39 × 1.14 m | 3 Pc Bath, Separate Shower, Pedestal Sink |
| Laundry | Bsmt | 5.18 × 2.26 m | Separate Shower, Above Grade Window, Laundry Sink |
Request information
A REMAX Hallmark® representative will follow up with you.