
143 HWY 632 Highway E
Seguin, Ontario


Beds
6
Baths
15
Sqft
5,000
Type
Detached
About this Property
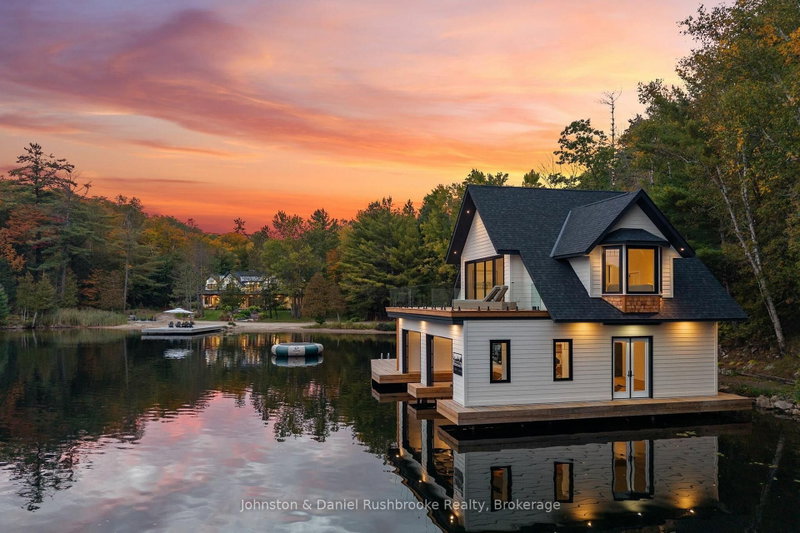
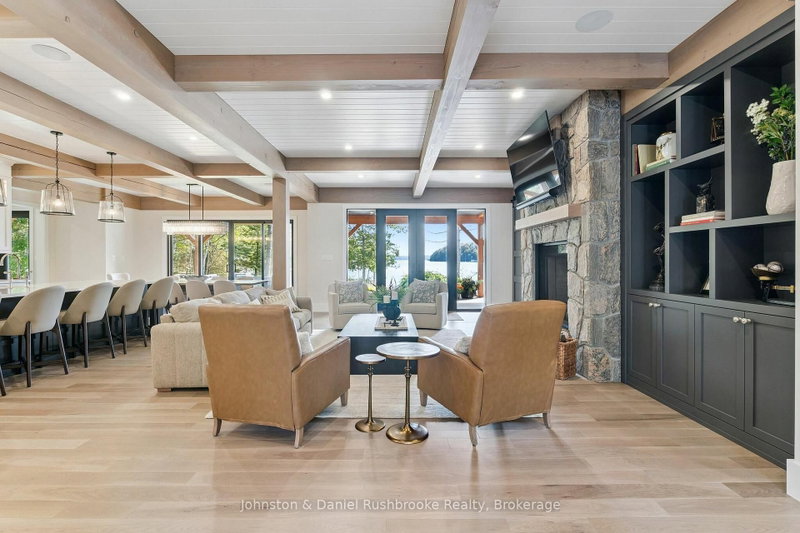
SETTLERS LANDING| Offered fully furnished, this 6,500 sqft, newly built, Lake Rosseau compound set on 718 ft of shoreline, features 6BDRM, 6.5 BTHs, 4 fireplaces and attached 3 car garage. The shoreline wraps around Cameron Bay creating a rare combination of sand beach, shallow water access and deep water making it ideal for a multitude of activities and ages. Gently sloping grounds and granite walkways create an easy connection between the cottage, waterfront and boathouse with stair-free access throughout. Designed for lakeside living, the cottage opens onto a 14x70 ft. covered porch. Beamed 10ft ceilings and a Muskoka stone, wood burning fireplace anchor the great room. The adjoining dining area opens onto the porch creating an easy flow for indoor/outdoor entertaining. The kitchen includes an oversized island, a separate prep kitchen and walk-in pantry - well suited for both entertaining and family living. A 4 season Muskoka room with fireplace provides another inviting gathering space filled with natural light.The main-floor primary suite offers a private retreat with direct porch access, lake view, propane fireplace and spa-like ensuite with soaker tub and walk-in shower.The upper level features 9ft ceilings, 4 bdrm including 2 ensuites, an additional laundry room. Above the garage and accessed by a separate staircase, an entertainment wing includes a pool table, bar and additional sleeping capacity offering full privacy from the rest of the cottage.Thoughtfully positioned to preserve the views from the cottage, the 2 slip, 2 story BH offers its own waterfront experience. A large outdoor deck with all day sun is complemented by an inside bar/entertainment area. The upper level features 9 ft vaulted ceilings, lounge area and expansive deck - a fully equipped guest retreat.Year round, paved access, ample parking, AC, heated bathroom and tiled floors, backup generator support effortless, four season living.The name Settlers Landing reflects the property's history
Listing Details
- MLS #
- X13876730
- Board
- PROPTX
- Market
- ontario
- Property Type
- Detached
- Style
- 2-Storey
- Year Built
- New
- Garage
- Attached
- Garage Spaces
- 3
- Parking Spaces
- 12
- Basement
- Crawl Space
- Heating
- Forced Air
- Cooling
- Central Air, Wall Unit
- Pool
- None
- Lot Size
- 718 × 1200 ft
- Annual Taxes
- $20,351/yr
- Listed By
- Johnston & Daniel Rushbrooke Realty
- Listed On
- October 8, 2026
Features & Extras
Extras
FULLY FURNISHED
Room Measurements
| Room | Level | Size | Features |
|---|---|---|---|
| Great Rm | Main | 6.2 × 10.01 m | |
| Kitchen | Main | 3.53 × 5.79 m | |
| Dining | Main | 6.2 × 3.71 m | |
| Pantry | Main | 2.57 × 2.34 m | |
| Other | Main | 1.98 × 5.11 m | Combined W/Kitchen, Galley Kitchen |
| Living | Main | 5.0 × 8.23 m | |
| Laundry | Main | 2.26 × 3.35 m | |
| Powder Rm | Main | 2.44 × 1.68 m | |
| Primary | Main | 5.61 × 6.05 m | |
| Bathroom | Main | 5.61 × 3.23 m | 5 Pc Ensuite, combined w/primary |
| Other | Main | 2.39 × 3.96 m | B/I Closet, combined w/primary, Large Closet |
| Office | Main | 4.95 × 5.33 m | Combined w/Primary |
| Primary | 2nd | 5.41 × 9.83 m | |
| Bathroom | 2nd | 4.5 × 3.53 m | 4 Pc Bath |
| Den | 2nd | 3.61 × 4.85 m | |
| Bathroom | 2nd | 2.67 × 4.85 m | 3 Pc Bath |
| Laundry | 2nd | 2.06 × 3.0 m | |
| 3rd Br | 2nd | 3.63 × 5.16 m | |
| Bathroom | 2nd | 2.06 × 3.15 m | 3 Pc Bath |
| Sitting | 2nd | 3.56 × 4.85 m | Overlook Water |
| 4th Br | 2nd | 5.41 × 7.29 m | |
| Games | Upper | 7.62 × 9.75 m | Access To Garage, 4 Pc Bath, W/O To Garage |
| Other | Ground | 7.62 × 9.75 m | Access To Garage |
Request information
A REMAX Hallmark® representative will follow up with you.