
143 Norfolk St
Guelph, Ontario



Beds
4
Baths
4
Sqft
3,500
Type
Detached
About this Property
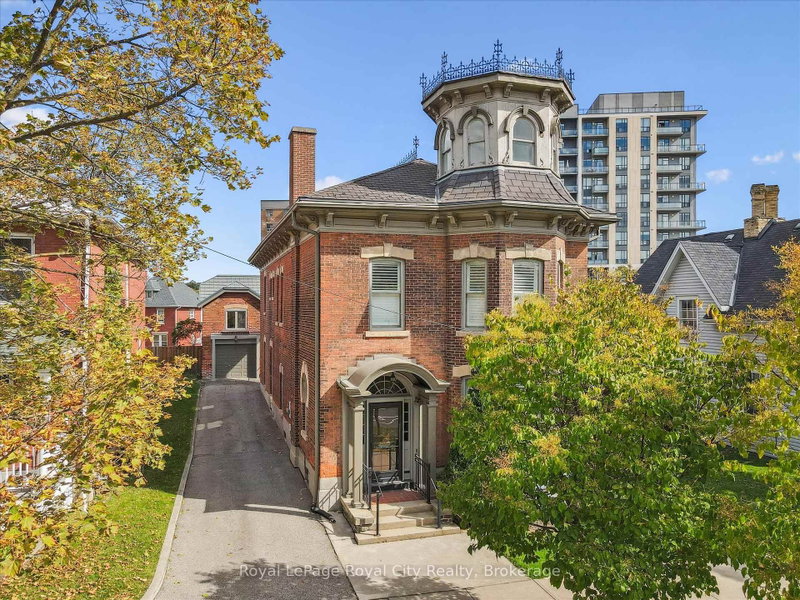
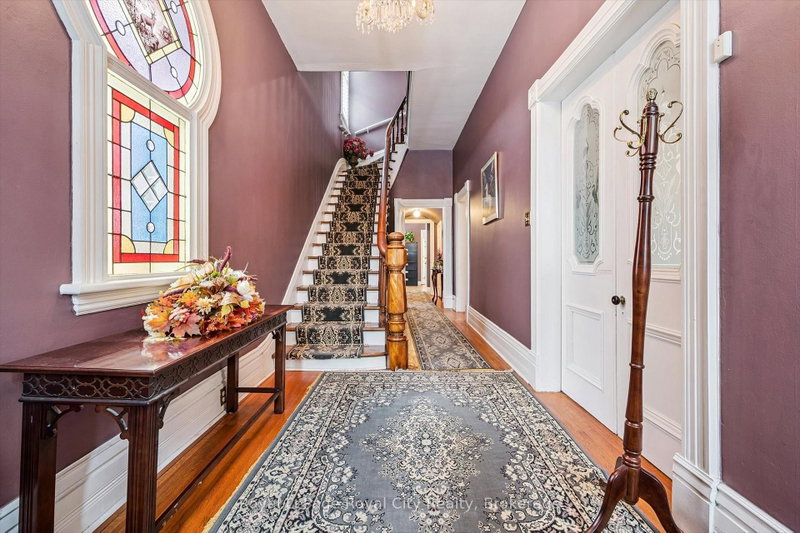
Rich in architectural character and brimming with opportunity, 143 Norfolk St. offers a rare chance to enjoy an exceptional and iconic residence with the added flexibility of D2 (Specialized Downtown) zoning. Whether you are dreaming of an elegant live-work space, a multigenerational home, or a property with future income potential, the possibilities are endless. The architectural details have been beautifully preserved to celebrate its historic roots- from soaring ceilings and charming woodwork to elegant pocket doors, oversized baseboards, a graceful sweeping staircase, a striking stained glass keyhole window, and an enchanting turret, every space tells a story of craftsmanship and character. Offering ~4,049 sq. ft. of flexible finished space, the home features a spacious kitchen, 10 versatile rooms, 4 bathrooms, a finished third-floor attic, and additional lower-level storage. Adding further value is the detached 610 sq. ft. coach house with electrical, ideal as a private office, creative studio, workshop, or potential accessory apartment (subject to approvals). Outside, a secluded courtyard enclosed by wrought iron fencing creates a peaceful outdoor setting that is both charming and unexpectedly private. Located just steps from the new Guelph Central Library, the Baker District redevelopment, boutique shops, restaurants, cafés, parks, and GO Transit, this is a truly walkable lifestyle in one of Guelph's most vibrant neighbourhoods. A property of this calibre rarely becomes available. Combining historic charm, remarkable flexibility, and an unbeatable downtown location, 143 Norfolk Street is a one-of-a-kind opportunity to make your mark in the heart of Guelph.
Listing Details
- MLS #
- X13619842
- Board
- PROPTX
- Market
- ontario
- Property Type
- Detached
- Style
- 3-Storey
- Garage
- Detached
- Garage Spaces
- 1
- Parking Spaces
- 5
- Basement
- Full
- Heating
- Water
- Cooling
- Central Air
- Pool
- None
- Lot Size
- 65.34 × 104.44 ft
- Annual Taxes
- $25,393/yr
- Listed By
- Royal LePage Royal City Realty
- Listed On
- July 30, 2026
Features & Extras
Extras
All appliances in "as is" condition
Room Measurements
| Room | Level | Size | Features |
|---|---|---|---|
| Foyer | Main | 3.71 × 2.27 m | |
| Kitchen | Main | 4.45 × 2.61 m | |
| Office | Main | 6.42 × 2.74 m | |
| Office | Main | 5.33 × 4.87 m | |
| Office | Main | 4.06 × 6.27 m | |
| Office | Main | 5.97 × 3.99 m | |
| Bathroom | Main | 2.52 × 0.9 m | 2 Pc Bath |
| Office | 2nd | 2.74 × 3.16 m | |
| Office | 2nd | 4.81 × 3.9 m | |
| Office | 2nd | 3.59 × 3.32 m | |
| Office | 2nd | 4.5 × 3.66 m | |
| Office | 2nd | 2.53 × 3.16 m | |
| Office | 2nd | 4.01 × 5.35 m | |
| Bathroom | 2nd | 2.1 × 2.77 m | 4 Pc Bath |
| Bathroom | 2nd | 1.88 × 2.48 m | 3 Pc Bath |
| Sunroom | 3rd | 2.74 × 2.92 m | |
| Other | 3rd | 11.24 × 7.33 m | |
| Laundry | Bsmt | 4.98 × 4.51 m | |
| Utility | Bsmt | 5.76 × 2.68 m | |
| Other | Bsmt | 9.65 × 5.94 m | |
| Other | Bsmt | 4.98 × 2.43 m | |
| Other | Bsmt | 3.13 × 3.57 m |
Request information
A REMAX Hallmark® representative will follow up with you.