
143 Purpledusk Tr
Toronto, Ontario



Beds
4
Baths
3
Sqft
1,200
Type
Condo Townhouse
About this Property
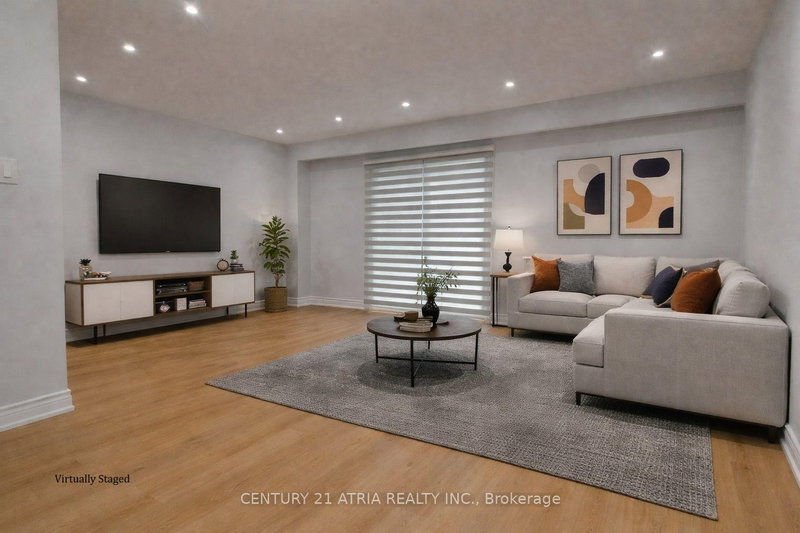
Welcome to 143 Purpledusk Tr. situated in an Excellent Location! Move In Ready! Updated 3+1 Bedroom Townhouse Complete With A Large Open Concept Dining and Living Area and provides A Walk-Out to the Backyard area. Stunning Upgrades done in Bedrooms and Bathrooms to Full Size Eat-In Kitchen with Stainless Steel Appliances and Granite Countertops. Total of 3 Parking Spots! Steps and Minutes To TTC stops, Centenary Hospital, Shopping, Groceries, HWY 401, University of Toronto Scarborough, Schools and More. A Great opportunity for starter or growing Families and Investors.
Listing Details
- MLS #
- E13879830
- Board
- PROPTX
- Market
- ontario
- Property Type
- Condo Townhouse
- Style
- 2-Storey
- Garage
- Built-In
- Garage Spaces
- 1
- Parking Spaces
- 3
- Basement
- Finished
- Heating
- Forced Air
- Cooling
- Central Air
- Annual Taxes
- $2,458/yr
- Maint. Fee
- $497/mo
- Listed By
- CENTURY 21 ATRIA REALTY INC.
- Listed On
- October 9, 2026
Features & Extras
Extras
All Existing Electric Light Fixtures, Fridge, Stove, New Microwave, New Washer& Dryer, Cac. Blinds, Tv brackets and shoebox.
Room Measurements
| Room | Level | Size | Features |
|---|---|---|---|
| Living | Main | 3.25 × 5.5 m | Combined W/Dining, Vinyl Floor, W/O To Yard |
| Dining | Main | 3.05 × 3.15 m | Combined W/Dining, Vinyl Floor, Open Concept |
| Kitchen | Main | 3.15 × 3.3 m | Quartz Counter, Ceramic Floor, Large Window |
| Primary | 2nd | 3.05 × 4.55 m | Semi Ensuite, Vinyl Floor, Large Window |
| 2nd Br | 2nd | 2.74 × 3.26 m | Vinyl Floor, Closet, Large Window |
| 3rd Br | 2nd | 2.45 × 3.26 m | Vinyl Floor, Closet, Large Window |
| 4th Br | Ground | 2.65 × 3.3 m | Vinyl Floor, Ensuite Bath |
Request information
A REMAX Hallmark® representative will follow up with you.