
143 Raymond Luhta Cres
Arnprior, Ontario


Beds
4
Baths
4
Sqft
2,000
Type
Detached
About this Property
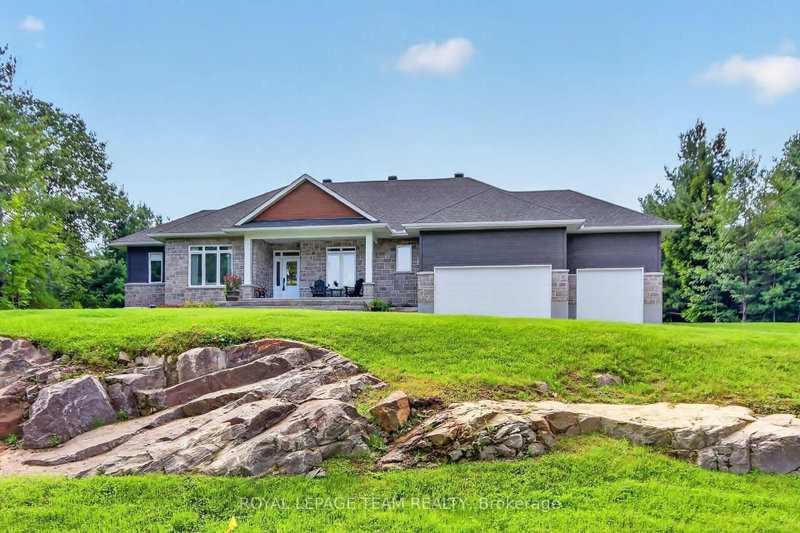
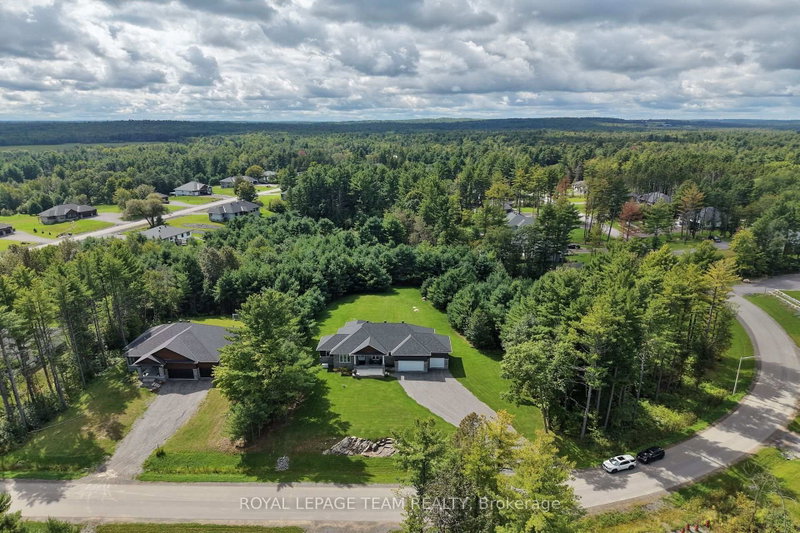
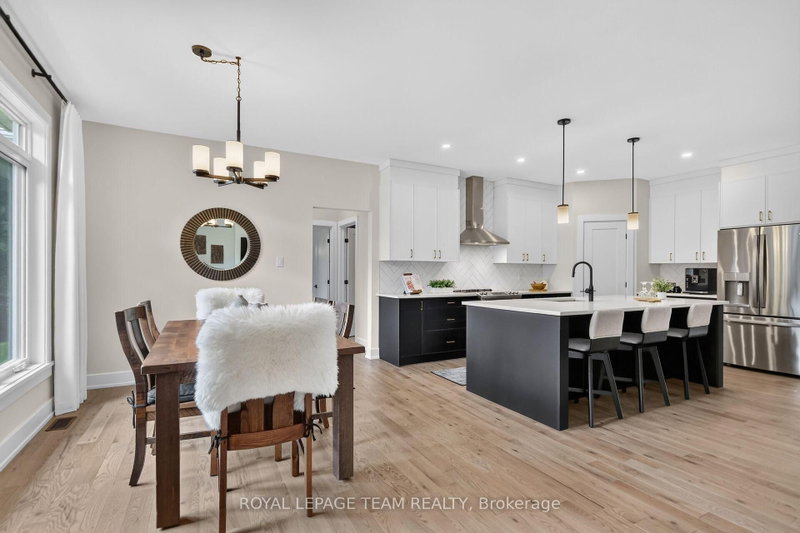
Best of country living in this spacious open plan bungalow w/prof. finished L/L & in a serene location on approx. 1.1 treed acres in Glasgow Ridge. 3 plus 1 bedrooms/den, a main level den & 4 baths provides ample room for families, guests & extended family. Beautiful upgraded finishes including: hardwood & tile flooring throughout M/L, herringbone tile backsplash in kitchen, quartz counters in kitchen, baths & wet bar in basement, recessed lighting & custom drapery & blinds. Plus a triple car garage for hobby & car enthusiasts. Wonderful landscaping including: grading of the property with exposed rock face, concrete & stone front walkway & steps, a sizeable covered front porch, & an added covered deck in the backyard w/wonderful views of the forest. Stone & siding exterior is impressive. Fantastic great room w/9 foot flat ceilings & a natural gas fireplace. Triple sliding door to the deck bringing the outdoors in & handy for barbecues. Close by is the dining area w/elegant chandelier & pretty views. Kitchen is stunning & functional w/its 2 tone cabinets, long island, quartz counters, tall cabinets w/pullouts, herringbone backsplash, pendant & recessed lighting, walk-in pantry, coffee station & S/S appliances. Fantastic space for any chef & entertaining. Primary bedroom has neutral décor, big walk-in closet, a spa-like ensuite w/double vanity, tiled double shower & freestanding tub. 2 more good-sized bedrooms w/triple windows & double closets. Both bedrooms have access to a full bath. Completing the M/L is a convenient powder rm & laundry/mudrm w/built-in storage & 3 double closets. L/L has tremendous space for play, a home theatre, entertaining & guests. Recessed lighting, wet bar w/quartz counter & bar fridge are excellent features. Bedroom or hobby room w/access to a 3 piece bath is handy. About 10 mins to amenities in Arnprior & Renfrew & 35 mins to Kanata. Home & cottage all in one! 24 hours irrevocable on offers.
Listing Details
- MLS #
- X13767708
- Board
- PROPTX
- Market
- ontario
- Property Type
- Detached
- Style
- Bungalow
- Garage
- Attached
- Garage Spaces
- 3
- Parking Spaces
- 13
- Basement
- Finished, Full
- Heating
- Forced Air
- Cooling
- Central Air
- Pool
- None
- Lot Size
- 45.4 × 315.46 ft
- Annual Taxes
- $6,503/yr
- Listed By
- ROYAL LEPAGE TEAM REALTY
- Listed On
- September 10, 2026
Features & Extras
Extras
Fridge, Stove, Dishwasher, Washer, Dryer, All Window Blinds & Curtains, All Drapery Tracks & Rods, All Light Fixtures, TV Brackets, Bar Fridge in basement, 2 Auto Garage Door Openers, Central Vacuum with accessores, Water Softener, UV Light, Tankless Hot Water System, Generac generator, Irrigation system, HRV
Room Measurements
| Room | Level | Size | Features |
|---|---|---|---|
| Foyer | Main | 1.94 × 2.6 m | |
| Great Rm | Main | 5.41 × 7.29 m | |
| Dining | Main | 3.33 × 4.12 m | |
| Kitchen | Main | 4.12 × 4.62 m | |
| Pantry | Main | 1.14 × 1.23 m | |
| Den | Main | 2.93 × 3.31 m | |
| Powder Rm | Main | 1.42 × 2.01 m | |
| Mudroom | Main | 1.94 × 5.42 m | Combined W/Laundry |
| Primary | Main | 3.89 × 4.35 m | |
| Bathroom | Main | 3.25 × 3.75 m | combined w/primary, 5 Pc Ensuite |
| Other | Main | 1.35 × 2.67 m | Combined w/Primary |
| 2nd Br | Main | 3.42 × 3.64 m | |
| 3rd Br | Main | 3.44 × 3.53 m | |
| Bathroom | Main | 2.0 × 2.5 m | 4 Pc Bath |
| Rec | Bsmt | 8.82 × 1.23 m | |
| 4th Br | Bsmt | 5.35 × 7.03 m | |
| Bathroom | Bsmt | 1.72 × 2.46 m | 3 Pc Bath |
| Other | Bsmt | 2.06 × 5.37 m | |
| Utility | Bsmt | 6.59 × 7.18 m | |
| Other | Bsmt | 2.37 × 259.0 m |
Request information
A REMAX Hallmark® representative will follow up with you.