
1431 Fletcher Rd
Hamilton, Ontario



Beds
4
Baths
3
Sqft
2,000
Type
Detached
About this Property
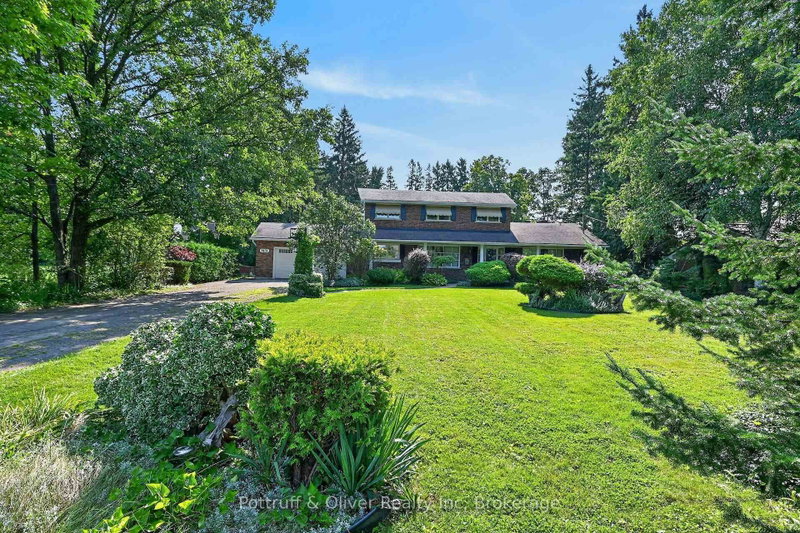
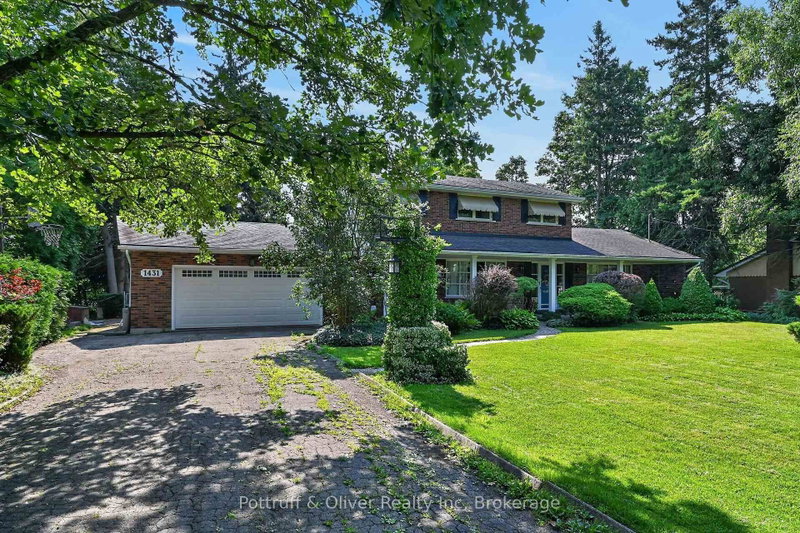
Country living at it's finest! Welcome to 1431 Fletcher Road, one of Binbrook's most sought after and coveted rural roads and only 5 minutes to all major amenities. This classic and elegant 2 storey home is perfect for a growing family featuring 4 bedrooms, 3 baths and almost 2400 sq ft above grade. It's situated on a gorgeous 100'x190' lot with an abundance of mature trees which provide absolute privacy. The main floor features a lovely foyer with natural stone flooring, a massive open flowing living room, dining room and kitchen, large main floor laundry also functions as a home office, study or craft room, a 4 pc bath, inviting sunroom and entry to an oversized garage. The upper level has 4 bedrooms, 2 baths, with the spacious primary suite. Featuring lots of closet space, a 3 pc ensuite and a balcony overlooking the incredible mature treed yard! There are 2 new heat pumps which provide efficient year round comfort heating and cooling. The huge unfinished basement has a large workshop and additional finishable space if desired. This warm and inviting home has been lovingly cherished by only 2 families since new. Don't miss this unique offering! Room sizes approx.
Listing Details
- MLS #
- X13683382
- Board
- PROPTX
- Market
- ontario
- Property Type
- Detached
- Style
- 2-Storey
- Garage
- Attached
- Garage Spaces
- 2
- Parking Spaces
- 12
- Basement
- Full, Unfinished
- Heating
- Heat Pump
- Cooling
- Other
- Pool
- None
- Lot Size
- 100 × 190 ft
- Annual Taxes
- $6,235/yr
- Listed By
- Pottruff & Oliver Realty Inc
- Listed On
- August 17, 2026
Features & Extras
Extras
DISHWASHER, GARAGE DOOR OPENER, REFRIGERATOR, STOVE
Room Measurements
| Room | Level | Size | Features |
|---|---|---|---|
| Foyer | Main | 3.05 × 4.21 m | |
| Kitchen | Main | 3.96 × 6.8 m | Eat-In Kitchen |
| Living | Main | 5.18 × 8.02 m | |
| Bathroom | Main | 1.83 × 2.13 m | 4 Pc Bath |
| Laundry | Main | 2.84 × 2.93 m | |
| Dining | Main | 3.66 × 4.15 m | |
| Primary | 2nd | 3.51 × 5.52 m | Balcony |
| 2nd Br | 2nd | 2.9 × 3.66 m | |
| 3rd Br | 2nd | 3.05 × 3.05 m | |
| 4th Br | 2nd | 2.9 × 3.2 m | |
| Bathroom | 2nd | 2.32 × 2.44 m | |
| Bathroom | 2nd | 1.83 × 2.13 m | 3 Pc Bath |
| Sunroom | Main | 4.12 × 4.42 m |
Request information
A REMAX Hallmark® representative will follow up with you.