
1433 WELLINGTON St W
Ottawa, Ontario



Beds
1
Baths
1
Sqft
600
Type
Condo Apt
About this Property
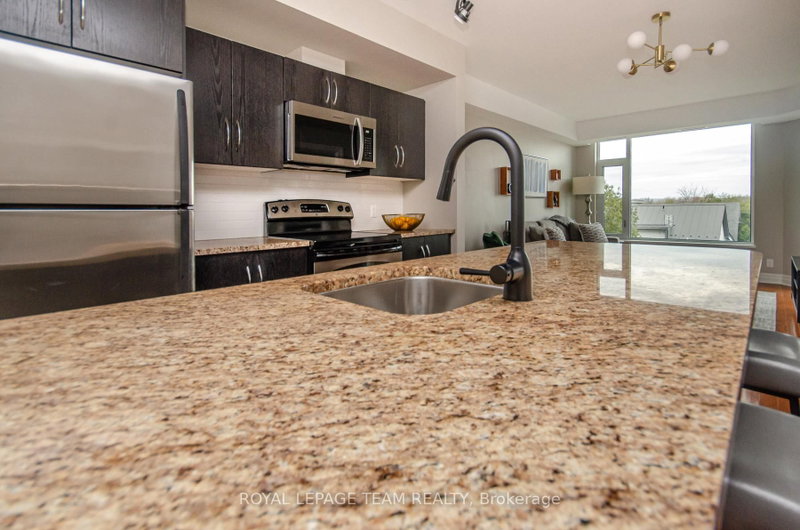
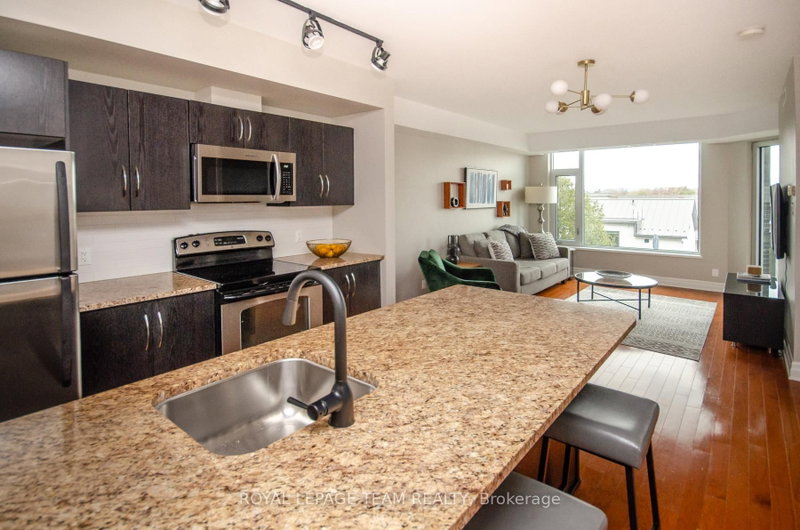
Welcome to contemporary living in the heart of Westboro. Perfectly positioned just steps from Wellington Street West, this beautifully appointed 1-bedroom, 1-bathroom condo offers the ideal blend of style, comfort, and convenience in one of Ottawa's most sought-after neighbourhoods.Thoughtfully designed with approximately 635 sq. ft. of bright, open-concept living space, the suite features rich hardwood flooring, expansive windows that flood the home with natural light, and a modern kitchen complete with stainless steel appliances, granite countertops, and a spacious island perfect for casual dining or entertaining.Enjoy your own private north-facing balcony-an ideal spot to relax with a morning coffee or unwind after a busy day. The unit also includes the convenience of in-suite laundry and an exclusive storage locker. Residents enjoy exceptional building amenities, including a fully equipped fitness centre, party room, and a beautifully landscaped outdoor terrace with BBQ facilities. Located just moments from boutique shopping, acclaimed restaurants, cafés, grocery stores, parks, public transit, and the scenic Ottawa River pathways, this home offers an unmatched urban lifestyle with everything you need just outside your door. Whether you're a first-time buyer, downsizer, or investor, this exceptional condo presents an outstanding opportunity to own in one of Ottawa's most vibrant and desirable communities.
Listing Details
- MLS #
- X13518464
- Board
- PROPTX
- Market
- ontario
- Property Type
- Condo Apt
- Style
- Apartment
- Garage
- Underground
- Basement
- None
- Heating
- Heat Pump
- Cooling
- Central Air
- Annual Taxes
- $3,288/yr
- Maint. Fee
- $496/mo
- Listed By
- ROYAL LEPAGE TEAM REALTY
- Listed On
- July 2, 2026
Features & Extras
Extras
Stove, Microwave, Dryer, Washer, Refrigerator
Room Measurements
| Room | Level | Size |
|---|---|---|
| Kitchen | Main | 3.17 × 3.68 m |
| Bathroom | Main | 1.52 × 2.71 m |
| Living | Main | 3.27 × 4.82 m |
| Br | Main | 3.04 × 3.65 m |
Request information
A REMAX Hallmark® representative will follow up with you.