
1436 Haig Blvd
Mississauga, Ontario


Beds
5
Baths
5
Sqft
3,500
Type
Detached
About this Property
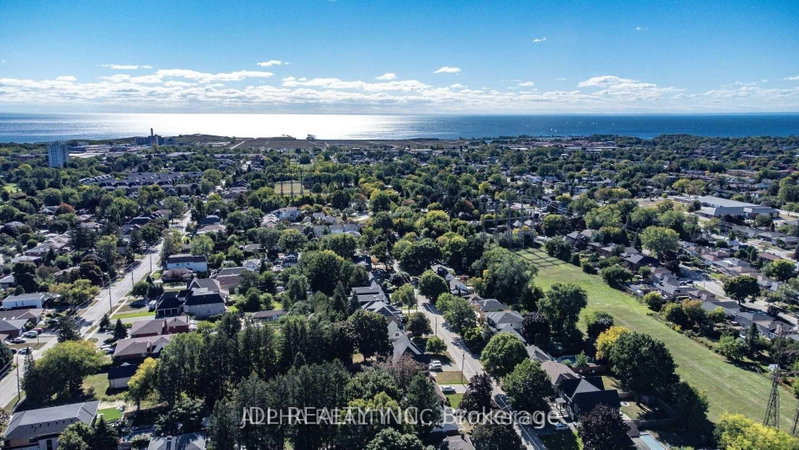
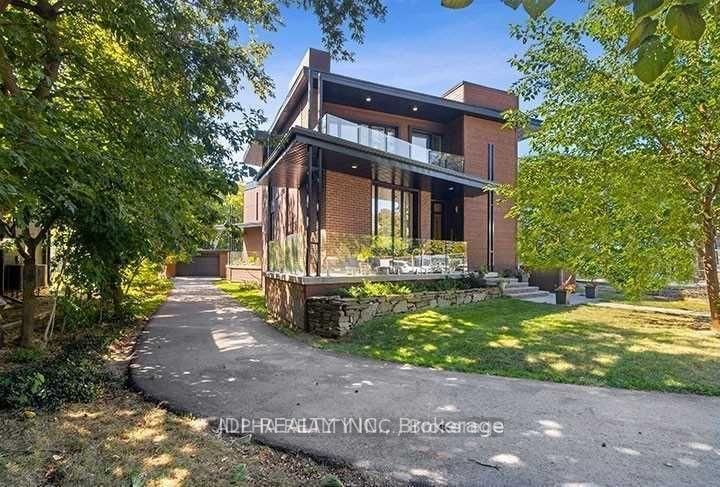
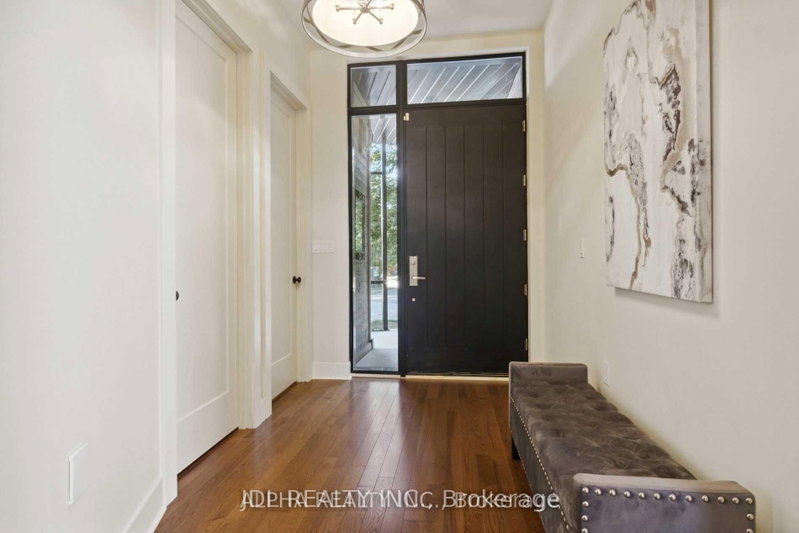
Stunning modern custom-built executive home (2019) on an extraordinary 323.86-ft-deep, Muskoka-inspired private lot in sought-after Lakeview. Designed by ATR Architecture and built by Architectural Sciences Group using ICF construction, this exceptional residence is close to top schools, parks, waterfront trails & Lake Ontario. The dramatic open-concept interior features soaring 22-ft ceilings, hardwood floors, glass railings & expansive windows flooding the home with natural light. A luxury chef's kitchen offers high-end appliances, custom cabinetry, pantry & oversized island. Featuring 5 spacious bedrooms & 5 baths, including a primary retreat with private balcony, walk-in closet & 5-pc ensuite. The finished lower level offers flexible living space, office, 4-pc bath, rec room & walkout to a flagstone patio. Beautifully landscaped backyard with wraparound concrete patio, glass railings & majestic mature trees-a rare combination of architectural design, space & privacy.
Listing Details
- MLS #
- W13708566
- Board
- PROPTX
- Market
- ontario
- Property Type
- Detached
- Style
- 2-Storey
- Garage
- Detached
- Garage Spaces
- 1
- Parking Spaces
- 11
- Basement
- Fin W/O
- Heating
- Forced Air
- Cooling
- Central Air
- Pool
- None
- Lot Size
- 67.78 × 323.88 ft
- Annual Taxes
- $22,083/yr
- Listed By
- JDL REALTY INC.
- Listed On
- August 24, 2026
Room Measurements
| Room | Level | Size | Features |
|---|---|---|---|
| Sitting | Main | 3.98 × 5.68 m | Open Concept, Large Window, hardwood floor |
| Living | Main | 3.98 × 7.23 m | Gas Fireplace, Large Window, hardwood floor |
| Dining | Main | 5.59 × 6.25 m | Open Concept, Window, hardwood floor |
| Kitchen | Main | 2.92 × 6.41 m | Quartz Counter, Centre Island, Stainless Steel Appl |
| Family | Main | 4.37 × 8.72 m | Bay Window, Open Concept, hardwood floor |
| Mudroom | Main | 2.25 × 2.39 m | Pantry, 2 Pc Bath, W/O To Garden |
| Primary | Upper | 6.37 × 7.09 m | 5 Pc Ensuite, W/I Closet, W/O To Balcony |
| 2nd Br | Upper | 4.19 × 8.72 m | W/O To Balcony, Closet, hardwood floor |
| 3rd Br | Upper | 3.16 × 3.85 m | Closet, Window, hardwood floor |
| Laundry | Upper | 2.07 × 3.16 m | Laundry Sink, B/I Shelves, Porcelain Floor |
| Rec | Lower | 8.85 × 9.46 m | W/O To Patio, Pot Lights, hardwood floor |
| Br | Lower | 3.9 × 5.74 m | Above Grade Window, Pot Lights, hardwood floor |
Request information
A REMAX Hallmark® representative will follow up with you.
Similar homes nearby
More homes in Mississauga- 1530 Chasehurst DriveMississauga · $2,499,000 · 5 bd · 5 ba
- 2676 Castlebridge DriveMississauga · $1,325,000 · 3 bd · 4 ba
- 2599 Lundene RoadMississauga · $788,000 · 3 bd · 4 ba
- CourtMississauga · $1,997,097 · 5 bd · 5 ba
- 2355 Derry Rd E. Unit 37 RdMississauga · $2,500
- 1487 Myron DriveMississauga · $2,675,000 · 4 bd · 6 ba