
144 Almore Ave
Toronto, Ontario



Beds
3
Baths
3
Sqft
3,000
Type
Detached
About this Property
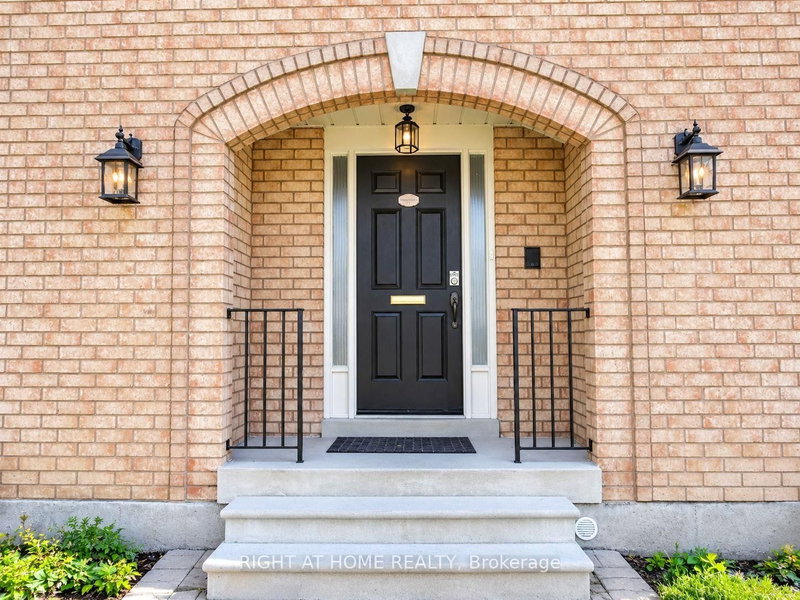
Welcome to this beautiful 4-bedroom, 3-washroom home in the heart of Clanton Park! This bright and spacious residence offers a comfortable and functional layout featuring a generous living room, dining area, breakfast area, and welcoming foyer. Enjoy a large kitchen with ample space for cooking and entertaining, along with a private entrance and separate laundry for added convenience. The dining area offers a walkout to the patio and exclusive access to a fully fenced backyard-perfect for relaxing or entertaining. Located in a peaceful and family-friendly neighbourhood, close to highways, parks, schools, transit, and everyday amenities. A wonderful opportunity to live in a highly desirable area!
Listing Details
- MLS #
- C13874594
- Board
- PROPTX
- Market
- ontario
- Property Type
- Detached
- Style
- 2-Storey
- Garage
- Built-In
- Garage Spaces
- 1
- Parking Spaces
- 3
- Basement
- None
- Heating
- Forced Air
- Cooling
- Central Air
- Pool
- None
- Lot Size
- 50 × 150 ft
- Listed By
- RIGHT AT HOME REALTY
- Listed On
- October 7, 2026
Room Measurements
| Room | Level | Size | Features |
|---|---|---|---|
| Living | Ground | 5.16 × 10.23 m | Combined W/Dining |
| Dining | Ground | 5.16 × 10.23 m | Combined W/Living, W/O To Deck |
| Kitchen | Ground | 3.04 × 6.41 m | W/O To Patio, Granite Counter |
| Breakfast | Ground | 3.94 × 3.17 m | Pantry, Eat-In Kitchen |
| Study | Ground | 3.49 × 6.1 m | Laminate, Large Window |
| Primary | 2nd | 4.49 × 6.35 m | Laminate, Large Window, W/I Closet |
| 2nd Br | 2nd | 4.24 × 4.36 m | Laminate, Large Window, Closet |
| 3rd Br | 2nd | 4.06 × 5.35 m | Laminate, Large Window, Closet |
| 4th Br | 2nd | 3.35 × 4.04 m | Laminate, Large Window, Closet |
Request information
A REMAX Hallmark® representative will follow up with you.