
144 Heslop Rd
Milton, Ontario


Beds
3
Baths
1
Sqft
700
Type
Semi-Detached
About this Property
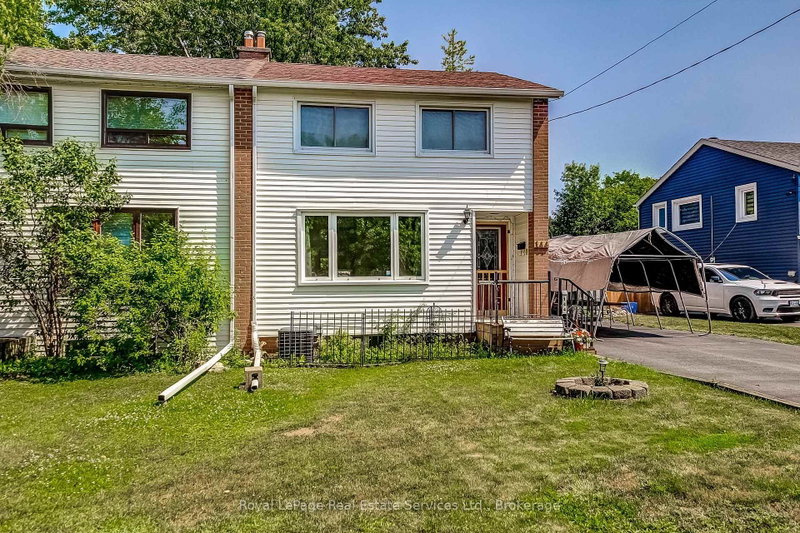
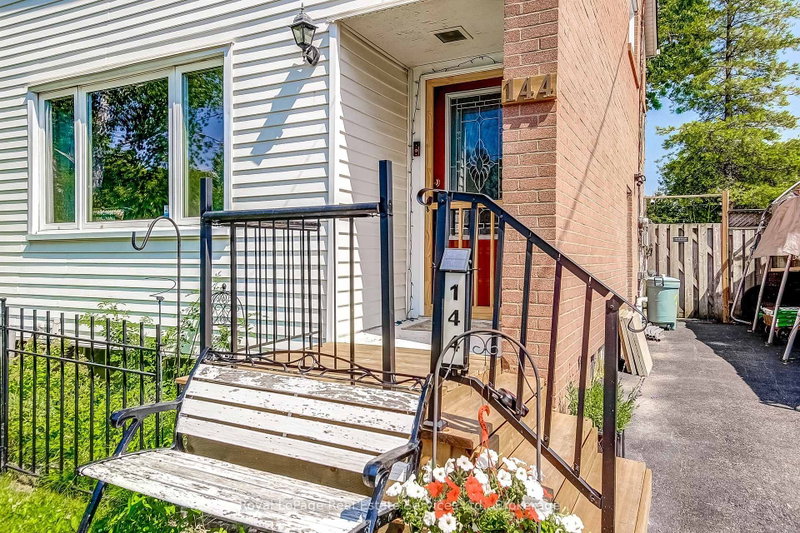
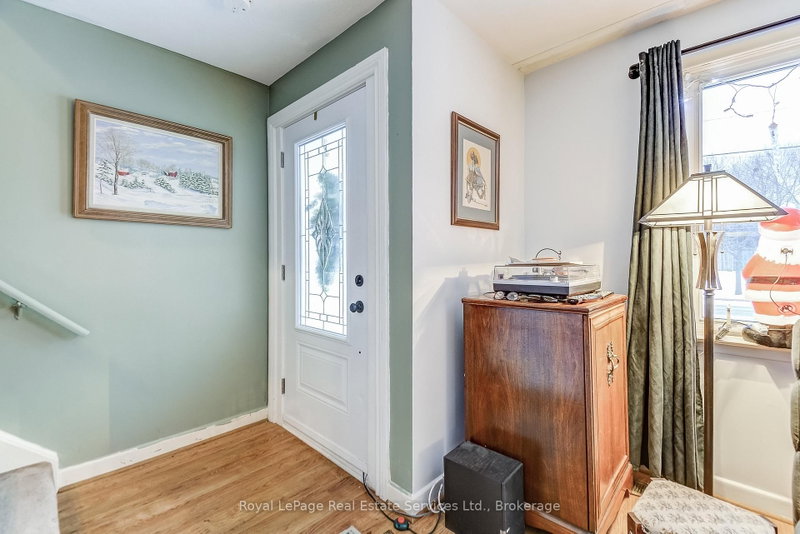
178 FOOT DEEP, PARK-LIKE GARDEN - FULLY FENCED AND TREED! Welcome to 144 Heslop Road, located in Central Milton. A lovely semi-detached home with 3 Bedrooms. The new front porch leads into the Foyer. To the left of the Foyer is the 'L' shaped Living Room and Dining Room both with hardwood floors. There is a sliding door walkout from the Dining Room to a large deck with views of the beautiful grounds. The efficiently planned Kitchen offers an amazing view of the garden. On the second floor you will find 3 Bedrooms and the recently renovated main Bathroom. There is a great view of the expansive garden from the Primary Bedroom. A side door leads a few steps up to the Kitchen and down to the basement. A large Recreation Room, Laundry Room with new washer and dryer and Storage Area are located in the Basement. Most rooms have been professionally painted and insulation has been updated. A very convenient location close to downtown Milton, close to Schools , Fairground, Parks, a variety of shops and restaurants. Local and Major transportation and Recreational Facilities are nearby
Listing Details
- MLS #
- W13566426
- Board
- PROPTX
- Market
- ontario
- Property Type
- Semi-Detached
- Style
- 2-Storey
- Year Built
- 51-99
- Garage
- None
- Parking Spaces
- 4
- Basement
- Full, Part Fin
- Heating
- Forced Air
- Cooling
- Central Air
- Pool
- None
- Lot Size
- 60 × 178.34 ft
- Annual Taxes
- $3,800/yr
- Listed By
- Royal LePage Real Estate Services Ltd., Brokerage
- Listed On
- July 15, 2026
Features & Extras
Extras
Refrigerator, Stove, Dishwasher (to be replaced) Window Coverings, Electric Light Fixtures (except those Excluded) Washer and Dryer. 2 Garden Sheds
Room Measurements
| Room | Level | Size | Features |
|---|---|---|---|
| Living | Main | 4.15 × 5.26 m | |
| Dining | Main | 248.0 × 249.0 m | Separate Rm, W/O To Deck |
| Kitchen | Main | 2.48 × 3.15 m | |
| Primary | 2nd | 3.57 × 3.96 m | O/Looks Garden, Double Closet, Large Window |
| 2nd Br | 2nd | 2.95 × 3.57 m | |
| 3rd Br | 2nd | 2.78 × 2.83 m | |
| Rec | Bsmt | 3.67 × 5.56 m | |
| Utility | Bsmt | 3.97 × 5.6 m | |
| Bathroom | 2nd | 1.94 × 2.9 m | 4 Pc Bath |
Request information
A REMAX Hallmark® representative will follow up with you.