
144 Hiddenvalley Dr
Belleville, Ontario


Beds
6
Baths
3
Sqft
1,500
Type
Detached
About this Property
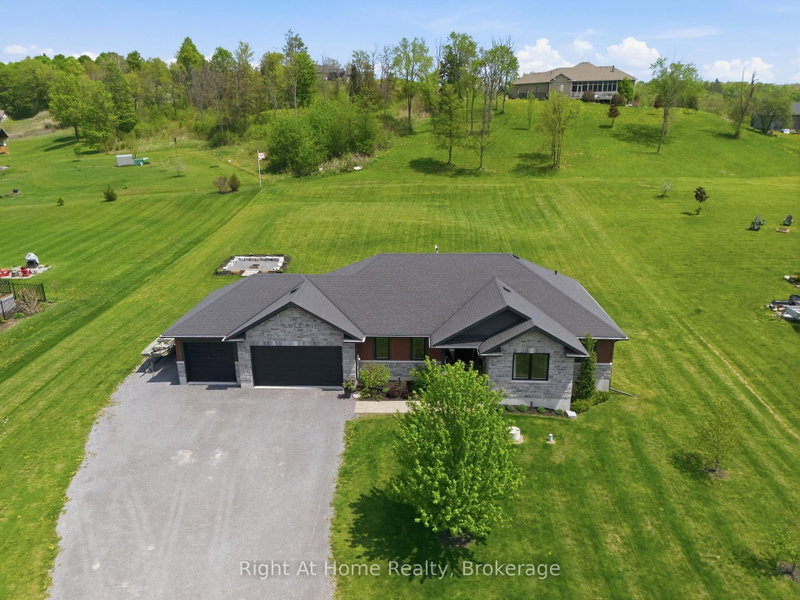
Six bedrooms, and a private one acre lot just minutes from Belleville and Foxboro. Built in 2019 by Duvanco Homes, this bungalow offers plenty of space inside and out.The main level opens to vaulted ceilings and a stone gas fireplace in the great room, with an open layout connecting the kitchen, dining, and living areas. The kitchen features a custom walnut topped island, granite countertops, a large pantry, plenty of storage, and clear sightlines throughout the main living space.The primary bedroom includes a walk through closet with custom cabinetry leading to a private 3 piece ensuite. A second bedroom and full bathroom complete the main floor, along with a combined mudroom and laundry room with direct access to the attached triple car garage.The finished lower level offers four additional bedrooms, a 4 piece bathroom, a spacious family room, and a large utility and storage area. The layout provides plenty of flexibility for a growing family, multigenerational living, home offices, a gym, or additional guest space.Outside, a screened sunroom off the dining room leads to the deck, seven person hot tub, and custom fire pit. Everything is just steps from the back door, creating a private and peaceful space for relaxing or entertaining.
Listing Details
- MLS #
- X13616578
- Board
- PROPTX
- Market
- ontario
- Property Type
- Detached
- Style
- Bungalow
- Year Built
- 6-15
- Garage
- Attached
- Garage Spaces
- 3
- Parking Spaces
- 8
- Basement
- Finished
- Heating
- Forced Air
- Cooling
- Central Air
- Pool
- None
- Lot Size
- 148 × 295 ft
- Annual Taxes
- $6,038/yr
- Listed By
- Right At Home Realty
- Listed On
- July 29, 2026
Features & Extras
Extras
Fridge, stove, dishwasher, microwave, washer, dryer, armoire and dresser in basement bedroom. All blinds, curtains and hardware. Bathroom mirrors, hot tub, wood cabinets in laundry room, all light fixtures. Garage door opener and remote.
Room Measurements
| Room | Level | Size |
|---|---|---|
| Dining | Ground | 3.99 × 3.87 m |
| Kitchen | Ground | 2.92 × 4.23 m |
| Living | Ground | 4.6 × 5.18 m |
| Primary | Ground | 3.78 × 4.41 m |
| 2nd Br | Ground | 3.15 × 3.48 m |
| Laundry | Ground | 3.5 × 2.22 m |
| Sunroom | Ground | 2.85 × 3.27 m |
| Utility | Bsmt | 3.07 × 10.46 m |
| Other | Bsmt | 1.77 × 4.14 m |
| 3rd Br | Bsmt | 3.04 × 3.3 m |
| 4th Br | Bsmt | 3.08 × 3.65 m |
| 5th Br | Bsmt | 3.61 × 3.65 m |
| Br | Bsmt | 3.61 × 6.32 m |
| Family | Bsmt | 5.53 × 6.32 m |
Request information
A REMAX Hallmark® representative will follow up with you.