
144 LAKE Dr E
Georgina, Ontario


Beds
12
Baths
13
Sqft
5,000
Type
Detached
About this Property
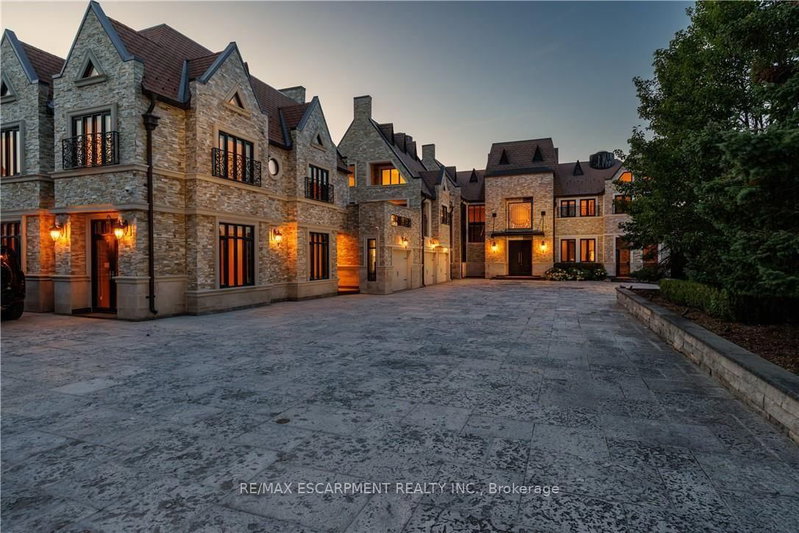
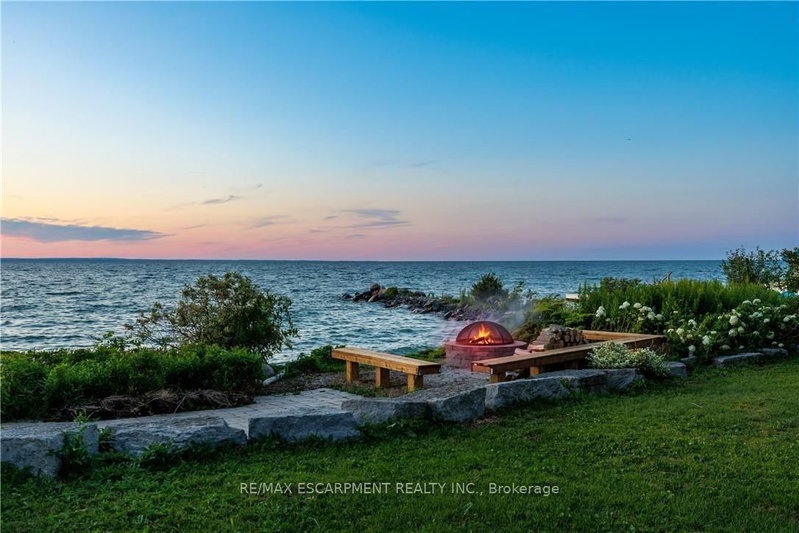
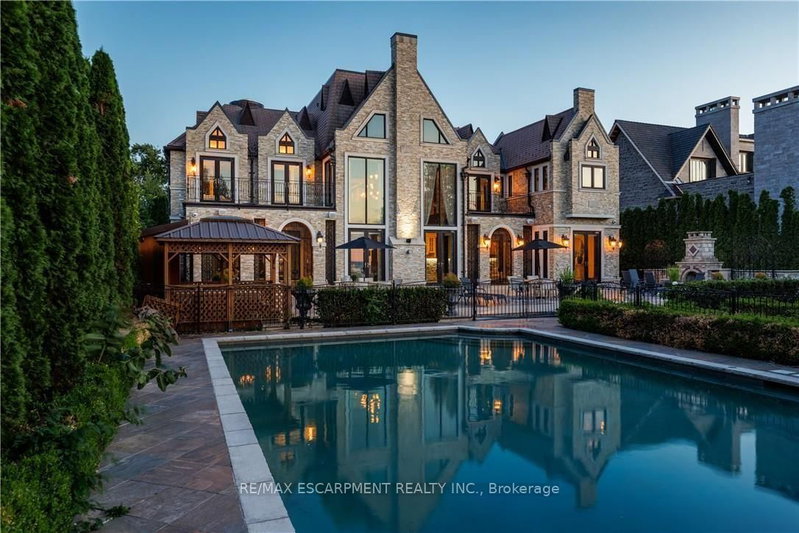
Welcome to one of Lake Simcoe's most extraordinary waterfront estates, where timeless luxury meets resort-style living on one of Georgina's most coveted stretches of shoreline. Encompassing approximately 9,462 sq. ft of impeccably designed living space, this exceptional residence offers 12 spacious bedrooms and 13 beautifully appointed bathrooms, creating the perfect setting for multi-generational living, executive retreats, luxury vacation rental opportunities, or unforgettable entertaining. Designed with both elegance and functionality in mind, the home features two full kitchens, expansive principal rooms, soaring ceilings and walls of windows that frame breathtaking panoramic views of Lake Simcoe. Every detail has been thoughtfully curated to delivery unparalleled living experience while maximizing the beauty of the waterfront setting. Step outside your own private resort where professionally landscaped grounds surround a spectacular in-ground swimming pool, relaxing hot tub, and multiple outdoor entertaining spaces. Whether hosting summer gatherings, enjoying sunset cocktails or spending peaceful mornings overlooking the water, this property offers a lifestyle few can match. Beyond the gated entrance lies an impressive private estate with generous parking, exceptional privacy, and approximately 100 feet of direct Lake Simcoe waterfront, providing endless opportunities for boating, swimming, paddle-boarding, and year-round recreation. Located just a short drive from Highway 404 and within easy reach of the GTA, this remarkable property combines luxury, privacy, and convenience in one truly unforgettable package. An extraordinary opportunity to own one of Lake Simcoe's premier waterfront estates. Luxury Certified.
Listing Details
- MLS #
- N13639904
- Board
- PROPTX
- Market
- ontario
- Property Type
- Detached
- Style
- 2-Storey
- Year Built
- 6-15
- Garage
- Attached
- Garage Spaces
- 1
- Parking Spaces
- 16
- Basement
- None
- Heating
- Forced Air
- Cooling
- Central Air
- Pool
- Indoor
- Lot Size
- 100 × 298.24 ft
- Annual Taxes
- $39,679/yr
- Listed By
- REMAX ESCARPMENT REALTY INC.
- Listed On
- August 5, 2026
Features & Extras
Extras
2 Fridges, 2 Gas Stoves, Microwave, Washer, Dryer. Pool and hot tub equipment
Room Measurements
| Room | Level | Size | Features |
|---|---|---|---|
| Family | Main | 7.65 × 6.1 m | W/O To Patio, Fireplace |
| Dining | Main | 4.83 × 6.86 m | |
| Breakfast | Main | 5.69 × 3.81 m | |
| Kitchen | Main | 3.58 × 6.48 m | |
| Living | Main | 5.97 × 5.31 m | |
| Br | Main | 3.45 × 3.33 m | |
| Utility | Main | 3.28 × 2.26 m | |
| Utility | Main | 3.51 × 1.26 m | |
| Kitchen | Main | 3.38 × 2.63 m | |
| Living | Main | 5.5 × 5.21 m | |
| Br | Main | 3.32 × 3.57 m | |
| Primary | 2nd | 5.28 × 5.86 m | 5 Pc Ensuite |
| Br | 2nd | 5.33 × 3.05 m | 3 Pc Ensuite |
| Br | 2nd | 5.59 × 3.61 m | 3 Pc Ensuite |
| Br | 2nd | 4.98 × 3.76 m | 3 Pc Ensuite |
| Br | 2nd | 3.45 × 3.25 m | 4 Pc Ensuite |
| Br | 2nd | 4.85 × 3.94 m | 4 Pc Ensuite |
| Br | 2nd | 5.46 × 5.05 m | 3 Pc Ensuite |
| Br | 2nd | 4.7 × 3.51 m | 3 Pc Ensuite |
| Br | 2nd | 5.44 × 3.23 m | |
| Br | 2nd | 5.44 × 3.53 m |
Request information
A REMAX Hallmark® representative will follow up with you.