
144 Southvale Rd
St. Marys, Ontario


Beds
3
Baths
2
Sqft
1,600
Type
Condo Townhouse
About this Property
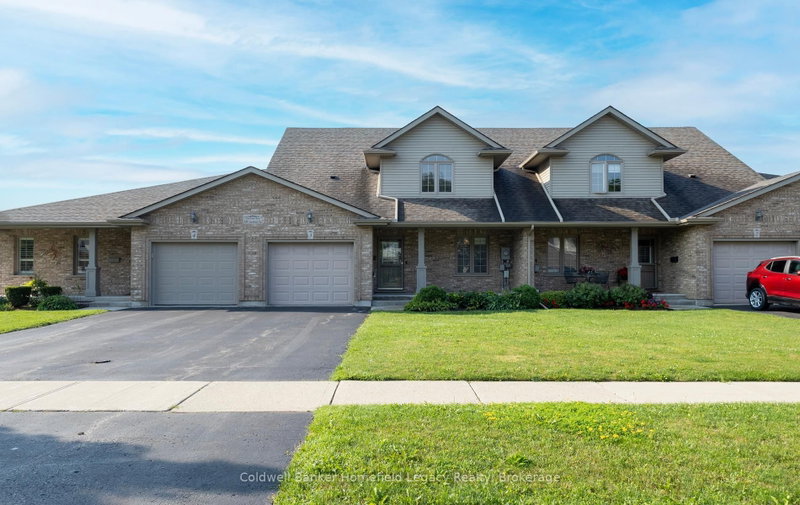
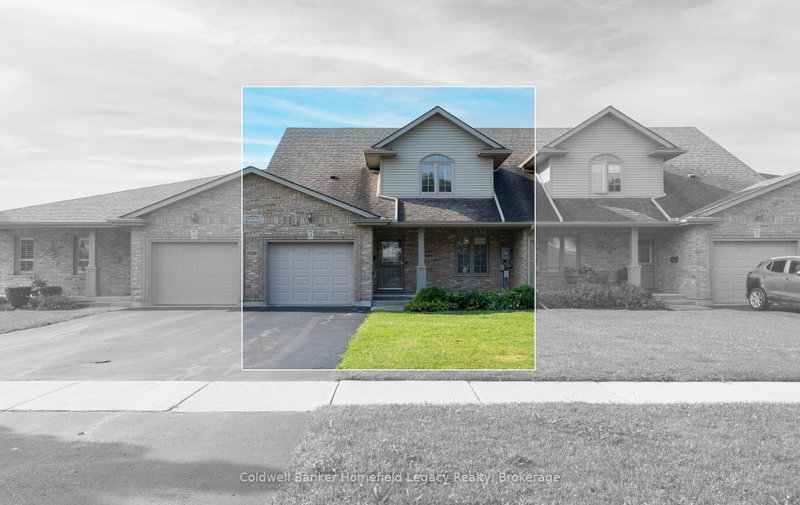
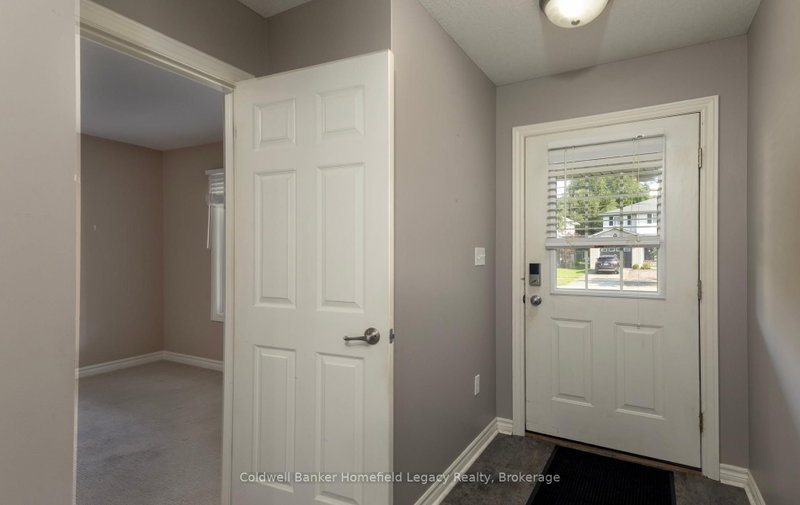
New Listing : Unit 3-144 Southvale Road : This well located Condo Unit in the Wyndham Row Complex in a sought after location backing onto green space. These units seldom come up for sale . Spacious open concept main floor with large kitchen /living room /dining room combination with patio doors to deck. Large master bedroom suite with 4 piece ensuite bath and laundry area . bonus room at the front of the unit could be office or potential bedroom . Single car garage and parking for 2 cars in the driveway . Upper level features a large bedroom, a three piece bath and a huge loft overlooking the living room .Unfinished basement is great for storage but has a roughed bathroom and lots of space for future expansion . Condo fees are currently $300.00 per month and include lawn care and snow removal . See listing agent for further condo information .
Listing Details
- MLS #
- X13703180
- Board
- PROPTX
- Market
- ontario
- Property Type
- Condo Townhouse
- Style
- Bungaloft
- Garage
- Attached
- Garage Spaces
- 1
- Parking Spaces
- 3
- Basement
- Development Potential, Unfinished
- Heating
- Forced Air
- Cooling
- Central Air
- Annual Taxes
- $3,851/yr
- Maint. Fee
- $300/mo
- Listed By
- Coldwell Banker Homefield Legacy Realty
- Listed On
- August 22, 2026
Features & Extras
Extras
fridge, stove, microwave, dishwasher, washer, dryer, (all appliances are in as is condition with no warranties) all light fixtures as viewed. Water softener, gazebo and barbecue on deck.
Room Measurements
| Room | Level | Size | Features |
|---|---|---|---|
| Living | Main | 3.49 × 4.22 m | |
| Dining | Main | 2.28 × 4.22 m | |
| Kitchen | Main | 3.4 × 4.22 m | |
| Primary | Main | 3.61 × 3.76 m | |
| Bathroom | Main | 3.18 × 4.58 m | 4 Pc Bath |
| Foyer | Main | 3.91 × 1.33 m | |
| Other | Main | 2.29 × 2.53 m | |
| Den | Main | 3.78 × 3.087 m | |
| Loft | Upper | 4.67 × 4.27 m | |
| Bathroom | Upper | 4.73 × 2.08 m | 3 Pc Bath |
| 2nd Br | Upper | 4.73 × 3.8 m | |
| Other | Bsmt | 13.83 × 9.33 m | |
| Cold/Cant | Bsmt | 1.78 × 5.47 m |
Request information
A REMAX Hallmark® representative will follow up with you.