
144 Trebinski Rd
Barry's Bay, Ontario


Beds
4
Baths
3
Sqft
1,500
Type
Rural Resid
About this Property
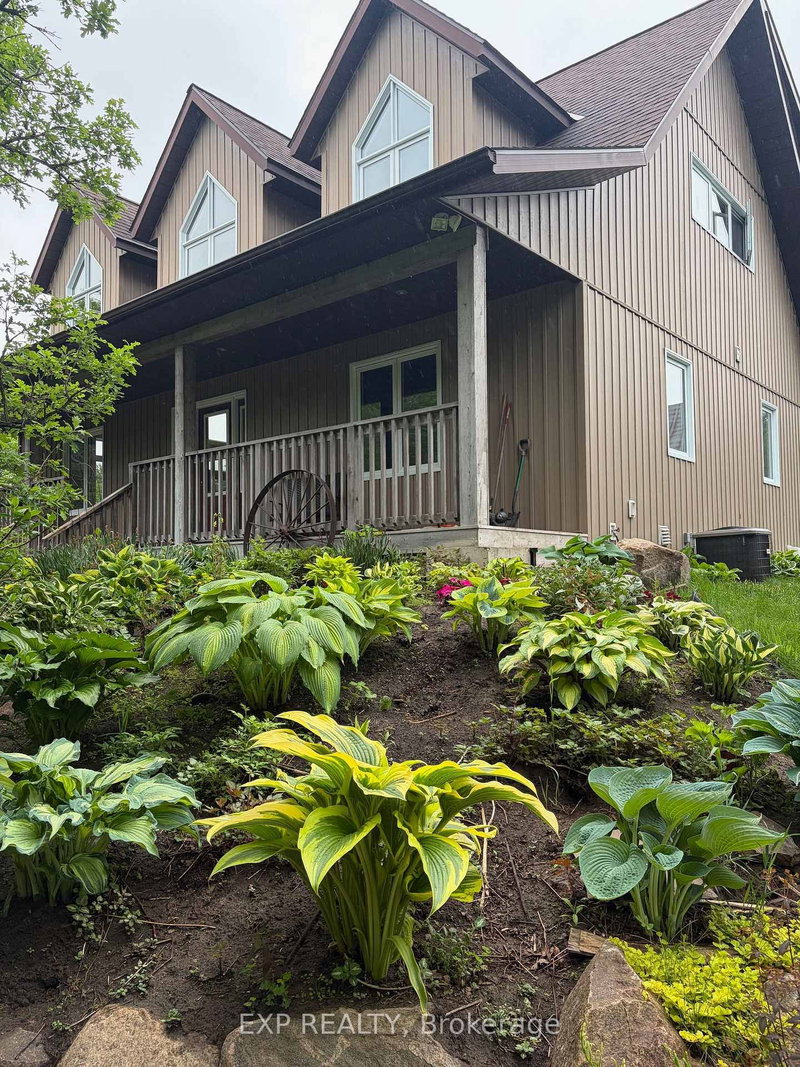
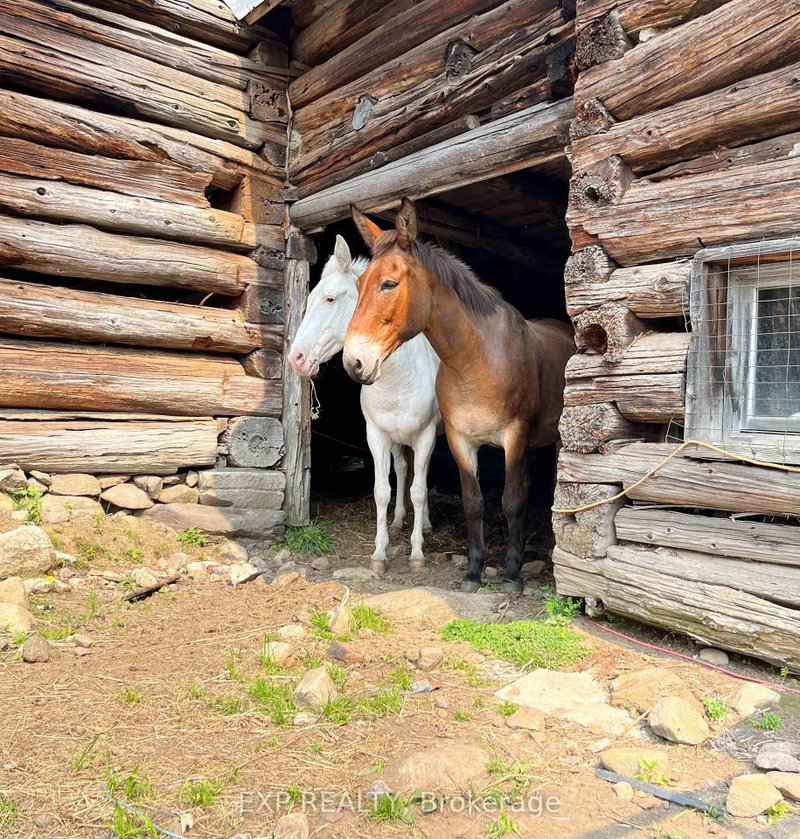
This 2013 custom-built home , set on a remarkable 200-acre forested parcel, offers the perfect balance of privacy, modern comfort & natural beauty. Tucked at the end of a scenic driveway winding through mature trees, this character-rich homestead is surrounded by thoughtfully maintained gardens & features a wraparound deck, an ideal extension of the living space into the outdoors.Inside, the main level showcases cathedral ceilings a dramatic floor-to-ceiling wall of south-facing windows, filling the home with natural light, highlighting the warm wood finishes throughout the open-concept layout.Upstairs, you'll find a generous primary bedroom with ensuite & walk-in closet along with a charming loft overlooking the main living area, perfect for a reading nook, office, or additional lounge space, all framed by panoramic views of the surrounding landscape.The finished walkout basement expands the living space, bringing the room total to 4 bedrooms and 3 bathrooms, ideal for families or hosting guests.Additional features include a forced-air propane furnace with central air conditioning, HVAC system, wood stove, & a propane backup generator for peace of mind.The property itself is a rare offering: a historic pioneer farmstead with several original log buildings and a newer horse run-in shed all with electrical service. Abutting thousands of acres of crown land, this property includes mixed forest, a 7 acre apple orchard, meadows and a permanent stream running through supporting an abundance of wildlife species found here. High speed internet avialable, offering modern connectivity paired with the ability to live off the land. Located just 10 minutes from Paugh Lake offering sandy beaches, swimming, boating, fishing, and 12 minutes from Barry's Bay, a charming waterfront village, with restaurants, shops, pharmacy, and a full-service hospital. The East Gate of Algonquin Park is only 45 minutes away.
Listing Details
- MLS #
- X13422430
- Board
- PROPTX
- Market
- ontario
- Property Type
- Rural Resid
- Style
- 2-Storey
- Year Built
- 6-15
- Garage
- None
- Parking Spaces
- 8
- Basement
- Fin W/O
- Heating
- Forced Air
- Cooling
- Central Air
- Pool
- None
- Lot Size
- 1231.59 × 3350.91 ft
- Annual Taxes
- $3,392/yr
- Listed By
- EXP REALTY
- Listed On
- June 9, 2026
Features & Extras
Extras
fridge, stove, washer, dryer, dishwasher, wood stove ALDERLEA (WETT certified, canadian made, large capacity)
Room Measurements
| Room | Level | Size | Features |
|---|---|---|---|
| Kitchen | Main | 3.3528 × 2.46888 m | B/I Dishwasher |
| Living | Main | 4.15 × 4.5 m | |
| Dining | Main | 4.14528 × 2.86512 m | |
| Primary | 2nd | 4.2672 × 3.90144 m | |
| 2nd Br | Main | 3.29184 × 3.90144 m | |
| 3rd Br | Main | 3.29184 × 3.90144 m | |
| Loft | 2nd | 5.76072 × 3.23088 m | |
| 4th Br | Ground | 3.3528 × 3.6576 m | |
| Rec | Ground | 4.572 × 7.62 m | |
| Utility | Ground | 2.16408 × 3.6576 m | |
| Workshop | Ground | 2.164 × 3.6576 m | |
| Bathroom | Main | 2.4384 × 2.4384 m | 3 Pc Bath |
| Bathroom | Ground | 2.4384 × 2.4384 m | 3 Pc Bath |
| Bathroom | 2nd | 2.4384 × 2.4384 m | 3 Pc Ensuite |
Request information
A REMAX Hallmark® representative will follow up with you.