
145 Macdougall Dr
Loyalist, Ontario


Beds
3
Baths
3
Sqft
700
Type
Detached
About this Property
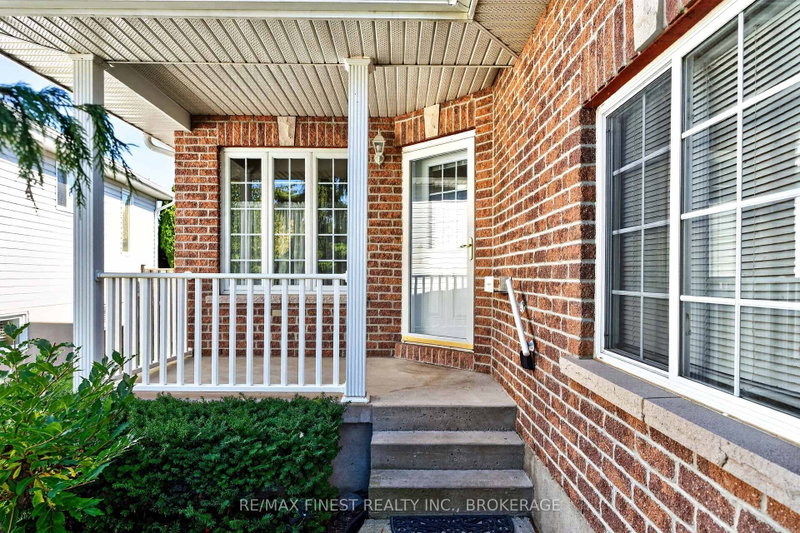
Welcome to 145 Macdougall Drive, a spacious and well-maintained 2+1 bedroom, 3- bathroom home offering excellent versatility for families, downsizers, or those looking for additional living space. The bright main floor features an open-concept layout with a functional kitchen overlooking the dining and living areas, creating a comfortable space for everyday living and entertaining. The primary bedroom offers a walk-in closet and 3- piece ensuite, while a second bedroom and convenient main-floor laundry add to the home's practicality. The lower level provides even more living space with a large recreation room, additional bedroom, 3-piece bathroom, storage and utility areas. With its layout and separate areas, the lower level offers excellent potential for an in-law suite or extended-family accommodation. A major bonus is the oversized two-car garage, providing plenty of room for vehicles, storage and workshop space. The property also features a deck and outdoor area, offering a great space for relaxing, gardening or entertaining. With 3 bathrooms, main-floor living, a finished lower level, generous storage and a large two-car garage/workshop, this home offers plenty of flexibility and opportunity in a desirable Amherstview neighbourhood. With walking distance of schools, parks, shopping, and Lake Ontario. Vacant with immediate possession available.
Listing Details
- MLS #
- X13872436
- Board
- PROPTX
- Market
- ontario
- Property Type
- Detached
- Style
- Bungalow
- Year Built
- 16-30
- Garage
- Attached
- Garage Spaces
- 2
- Parking Spaces
- 6
- Basement
- Full, Finished
- Heating
- Forced Air
- Cooling
- Central Air
- Pool
- None
- Lot Size
- 36.85 × 137.52 ft
- Annual Taxes
- $4,826/yr
- Listed By
- REMAX FINEST REALTY INC., BROKERAGE
- Listed On
- October 7, 2026
Features & Extras
Extras
Fridge, Stove, Washer, Dryer, Dishwasher
Room Measurements
| Room | Level | Size | Features |
|---|---|---|---|
| Kitchen | Main | 3.14 × 3.89 m | |
| Dining | Main | 3.59 × 2.45 m | |
| Living | Main | 4.96 × 3.66 m | |
| Primary | Main | 3.56 × 3.24 m | |
| Br | Main | 3.06 × 2.43 m | |
| Bathroom | Main | 2.82 × 1.55 m | Ensuite Bath |
| Bathroom | Main | 1.56 × 2.47 m | 4 Pc Bath |
| Laundry | Main | 1.89 × 2.5 m | |
| Br | Bsmt | 2.77 × 3.65 m | |
| Rec | Bsmt | 3.36 × 5.34 m | |
| Den | Bsmt | 4.62 × 3.84 m | |
| Bathroom | Bsmt | 1.54 × 2.34 m | 3 Pc Bath |
| Workshop | Bsmt | 6.39 × 5.15 m | |
| Utility | Bsmt | 2.17 × 4.25 m |
Request information
A REMAX Hallmark® representative will follow up with you.