
Back to Listings
$1,189,000
145 Trailhead Ave
Newmarket, Ontario
1 / 20


+15
Beds
6
Baths
4
Sqft
2,500
Type
Detached
About this Property
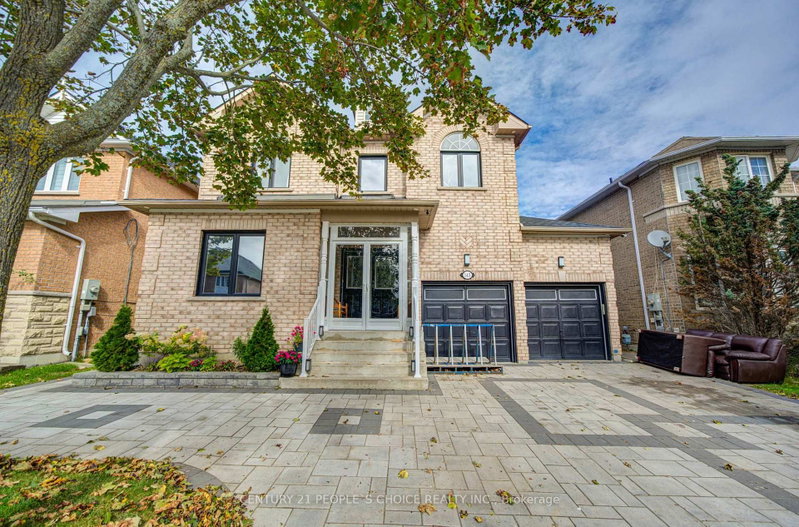
Original Owner, Premium Lot Professional Landscape Front & Back. Back Onto Park. 45 Ft Front,Main Fl & 2nd Floor Both 9 Foot Ceiling, Oak Staircase. Granite Kitchen Countertop, Pot Lights,South Facing 2610 Sq Ft. With Lots Of Upgrades. 3 Pc Washroom In Bsmt With Rec Room. 5 SpeakersSound System B/I For Entertainment. Upgrade Cabinet. Br Sizes In Bsmt Are 3.48 X 3.33 N 3.48 X4.85 With Laminate.Extras: Fridge, Stove, Dishwasher,Washer, Dryer, Elf, Central Air.
Listing Details
- MLS #
- N14101822
- Board
- PROPTX
- Market
- ontario
- Property Type
- Detached
- Style
- 2-Storey
- Garage
- Attached
- Garage Spaces
- 2
- Parking Spaces
- 6
- Basement
- Fin W/O
- Heating
- Forced Air
- Cooling
- Central Air
- Pool
- None
- Lot Size
- 44.95 × 89.24 ft
- Annual Taxes
- $6,050/yr
- Listed By
- CENTURY 21 PEOPLE`S CHOICE REALTY INC.
- Listed On
- October 20, 2026
Room Measurements
| Room | Level | Size | Features |
|---|---|---|---|
| Family | Main | 3.64 × 4.95 m | Gas Fireplace |
| Living | Main | 5.75 × 3.33 m | Hardwood Floor |
| Den | Main | 2.73 × 3.38 m | Laminate |
| Dining | Main | 5.75 × 3.33 m | Hardwood Floor |
| Kitchen | Main | 3.33 × 2.37 m | Ceramic Floor |
| Breakfast | Main | 3.33 × 3.48 m | Ceramic Floor |
| Primary | 2nd | 4.55 × 5.5 m | 4 Pc Ensuite |
| 2nd Br | 2nd | 3.48 × 3.54 m | Broadloom, Closet |
| 3rd Br | 2nd | 3.74 × 3.54 m | Broadloom, Closet |
| 4th Br | 2nd | 4.77 × 2.78 m | Laminate |
| Exercise | Bsmt | 3.33 × 4.55 m | Pot Lights |
| Rec | Bsmt | 3.33 × 4.65 m | Pot Lights |
Request information
A REMAX Hallmark® representative will follow up with you.