
1450 Davis Loop
Innisfil, Ontario



Beds
4
Baths
4
Sqft
2,500
Type
Detached
About this Property
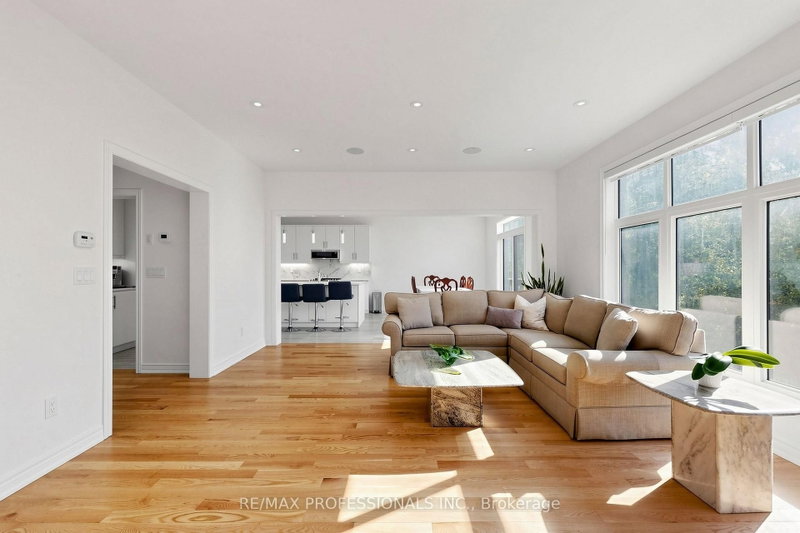
Welcome to 1450 Davis Loop, a beautiful custom 2 storey home with a peaceful forest backdrop. Bright, modern interiors, ample upgrades and generous proportions create an inviting place to call home. The spacious kitchen opens onto a deck overlooking the backyard, while the basement has a walkout for you to enjoy outdoor living. A dedicated private office offers a quiet space to work or study. Relax beside your gas fireplace while taking in the stunning views of your private tree lined backyard. With four spacious bedrooms, 4 bathrooms, 10 foot ceilings on the main floor, 9 foot ceilings upstairs and pot lights throughout, this home pairs style, everyday comfort with the serenity of a private outdoor escape!
Listing Details
- MLS #
- N13878088
- Board
- PROPTX
- Market
- ontario
- Property Type
- Detached
- Style
- 2-Storey
- Garage
- Attached
- Garage Spaces
- 2
- Parking Spaces
- 4
- Basement
- Unfinished, W/O
- Heating
- Forced Air
- Cooling
- Central Air
- Pool
- None
- Lot Size
- 40.03 × 98.43 ft
- Annual Taxes
- $7,078/yr
- Listed By
- REMAX PROFESSIONALS INC.
- Listed On
- October 8, 2026
Features & Extras
Extras
Stainless Steel Fridge, Stove, Oven, Dishwasher, Gas Fireplace
Room Measurements
| Room | Level | Size | Features |
|---|---|---|---|
| Office | Main | 2.77 × 3.65 m | |
| Dining | Main | 4.73 × 5.75 m | |
| Living | Main | 4.63 × 5.48 m | |
| Kitchen | Main | 4.13 × 7.04 m | |
| Br | 2nd | 5.12 × 5.81 m | 5 Pc Ensuite, W/I Closet |
| 2nd Br | 2nd | 3.3 × 3.58 m | W/I Closet, 4 Pc Ensuite |
| 3rd Br | 2nd | 3.3 × 4.1 m | W/I Closet |
| 4th Br | 2nd | 4.55 × 4.56 m | 4 Pc Ensuite |
| Laundry | 2nd | 1.77 × 2.38 m | |
| Rec | Bsmt | 9.25 × 9.54 m |
Request information
A REMAX Hallmark® representative will follow up with you.