
146 Jacob St W
East Zorra-Tavistock, Ontario
Beds
3
Baths
2
Sqft
1,500
Type
Detached
About this Property
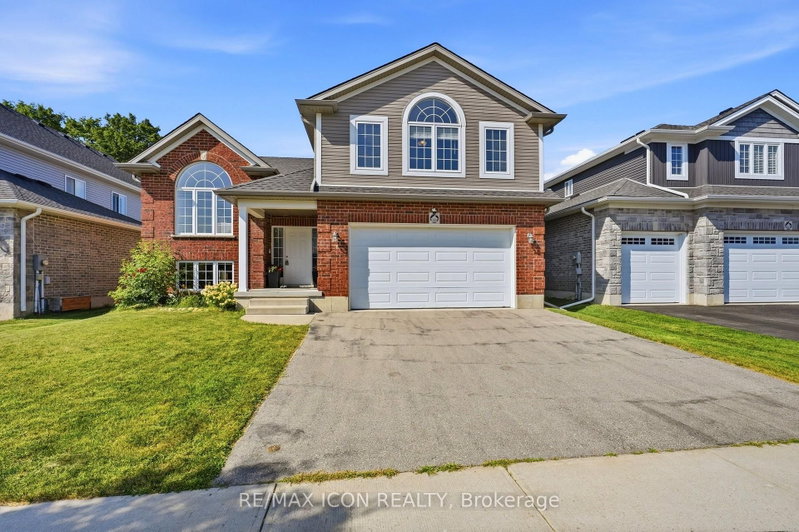
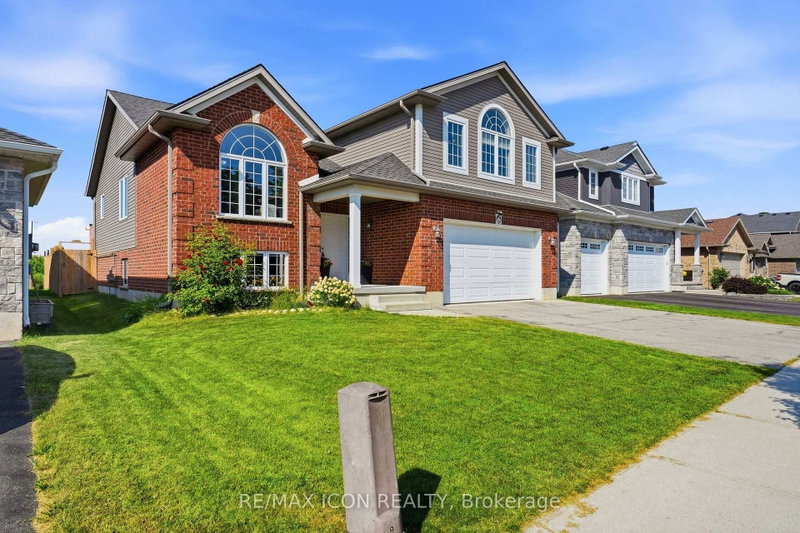
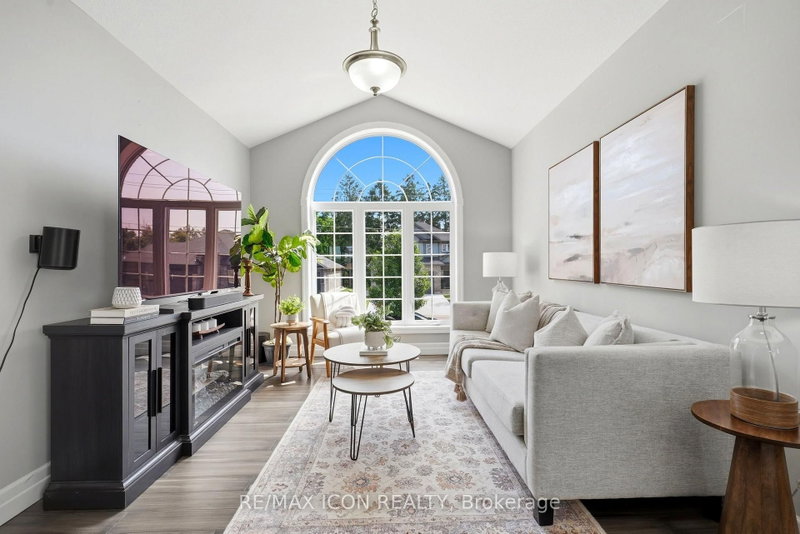
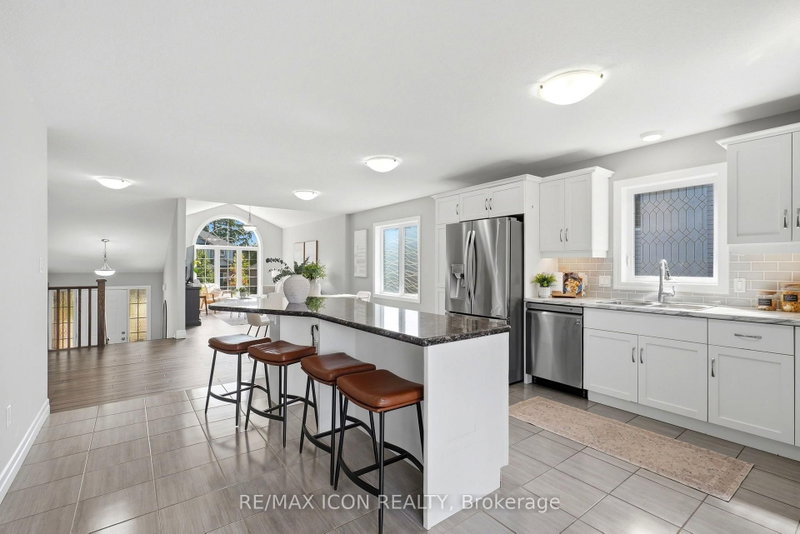
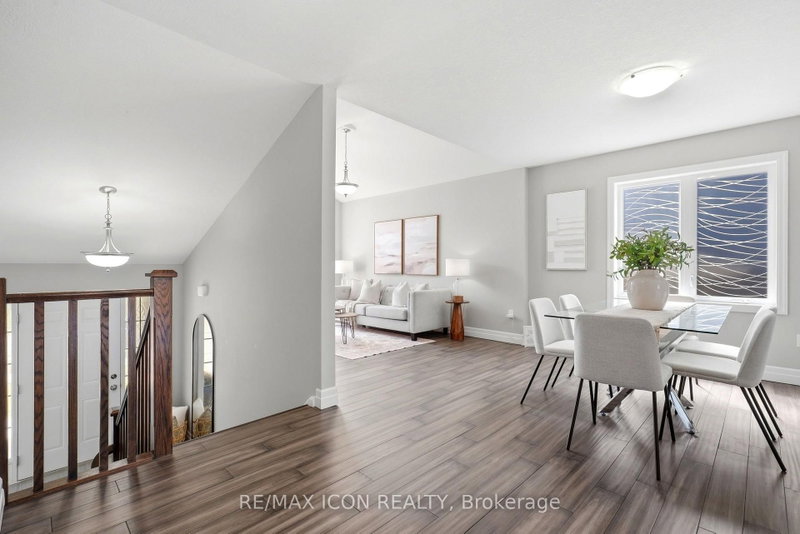
Welcome to 146 Jacob St. W in the charming community of Tavistock! This inviting raised bungalow built in 2018 offers over 2,000 sq. ft. of comfortable living space with a bright, open-concept layout designed for everyday living and entertaining. Featuring 3 bedrooms, this home offers plenty of space for families, downsizers, or anyone looking to enjoy small-town living. Step outside and enjoy your own backyard retreat featuring a heated above-ground pool and peaceful views backing directly onto open farmland the perfect setting for summer days, evening sunsets, and added privacy with no rear neighbours. The lower level provides additional space and potential, including a rough-in for a bathroom, allowing you to customize the area to suit your needs. Located in a quiet, family-friendly neighbourhood close to local shops, restaurants, parks, schools, and amenities, while still within an easy drive of Kitchener-Waterloo and surrounding communities. A wonderful opportunity to enjoy space, privacy, and the welcoming lifestyle Tavistock has to offer!
Listing Details
- MLS #
- X13703376
- Board
- PROPTX
- Market
- ontario
- Property Type
- Detached
- Style
- Bungalow-Raised
- Year Built
- 6-15
- Garage
- Attached
- Garage Spaces
- 2
- Parking Spaces
- 4
- Basement
- Full, Part Fin
- Heating
- Forced Air
- Cooling
- Central Air
- Pool
- Abv Grnd
- Lot Size
- 49.21 × 98.54 ft
- Annual Taxes
- $4,669/yr
- Listed By
- REMAX ICON REALTY
- Listed On
- August 22, 2026
Features & Extras
Extras
Built-in Microwave, Carbon Monoxide Detector, Dishwasher, Dryer, Garage Door Opener, Garbage Disposal, Gas Oven/Range, Gas Stove, Microwave, Pool Equipment, Fridge, Smoke Detector, Washer, Window Coverings, Other
Room Measurements
| Room | Level | Size | Features |
|---|---|---|---|
| Living | Main | 3.1 × 4.17 m | |
| Kitchen | Main | 4.55 × 4.83 m | |
| Dining | Main | 3.1 × 4.17 m | |
| 2nd Br | Main | 2.95 × 4.19 m | |
| 3rd Br | Main | 2.95 × 3.99 m | |
| Bathroom | Main | 0.0 × 0.0 m | 4 Pc Bath |
| Laundry | Main | 1.78 × 4.29 m | |
| Primary | 2nd | 4.6 × 6.32 m | |
| Bathroom | 2nd | 0.0 × 0.0 m | 4 Pc Bath |
Request information
A REMAX Hallmark® representative will follow up with you.