
146 Odonnell Dr
Hamilton, Ontario

Beds
4
Baths
4
Sqft
2,000
Type
Detached
About this Property
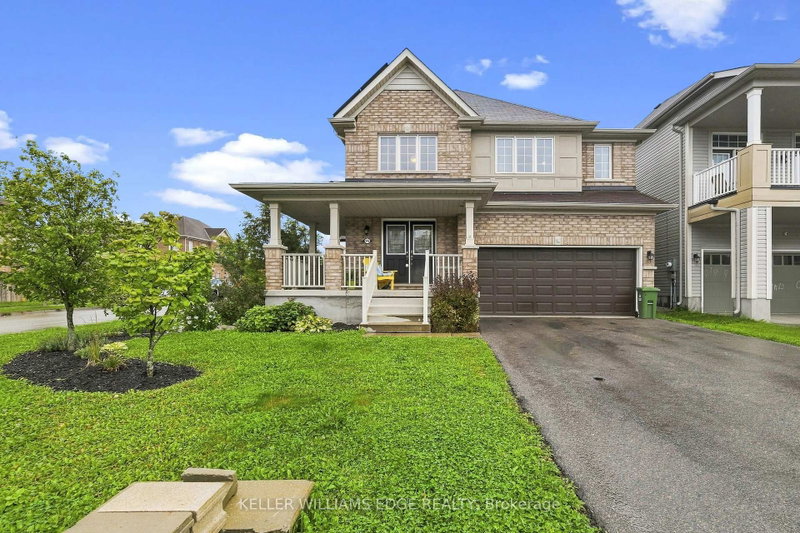
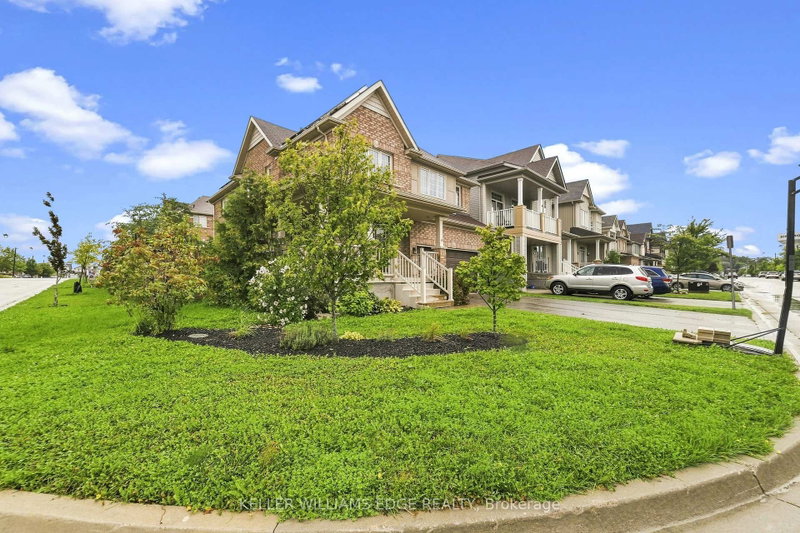
Welcome to this beautifully updated, approximately 2,500 sq. ft. family home in the heart of Binbrook! Offering 4 spacious bedrooms and 3.5bathrooms, this home provides the perfect blend of comfort, style, and functionality for today's growing family. The bright, well-designed layout features generous principal rooms, numerous recent upgrades, and a partially finished basement that offers additional living space with plenty of room to customize to your family's needs. Step outside and enjoy an unbeatable location in one of Binbrook's most desirable family-friendly neighbourhoods. You'll be just a short walk to parks, schools, and the Binbrook Fairgrounds, making it easy to enjoy community events, outdoor recreation, and everything this vibrant town has to offer. Adding even more value, the home includes owned solar panels, helping to reduce energy costs while providing long-term savings. If you're looking for a move-in-ready home in a welcoming community with space to grow, this is an opportunity you won't want to miss!
Listing Details
- MLS #
- X13777034
- Board
- PROPTX
- Market
- ontario
- Property Type
- Detached
- Style
- 2-Storey
- Year Built
- 6-15
- Garage
- Attached
- Garage Spaces
- 2
- Parking Spaces
- 4
- Basement
- Full
- Heating
- Forced Air
- Cooling
- Central Air
- Pool
- None
- Lot Size
- 47.99 × 9209 ft
- Annual Taxes
- $6,064/yr
- Listed By (Primary)
- KELLER WILLIAMS EDGE REALTY
- Co-Listed By
- CIRRIUS REALTY INC.
- Listed On
- September 11, 2026
Features & Extras
Extras
Central Vac, Dishwasher, Dryer, Refrigerator, Smoke Detector, Stove
Room Measurements
| Room | Level | Size | Features |
|---|---|---|---|
| Family | Ground | 4.85 × 4.37 m | |
| Dining | Ground | 3.51 × 2.82 m | |
| Kitchen | Ground | 6.12 × 3.51 m | Eat-In Kitchen |
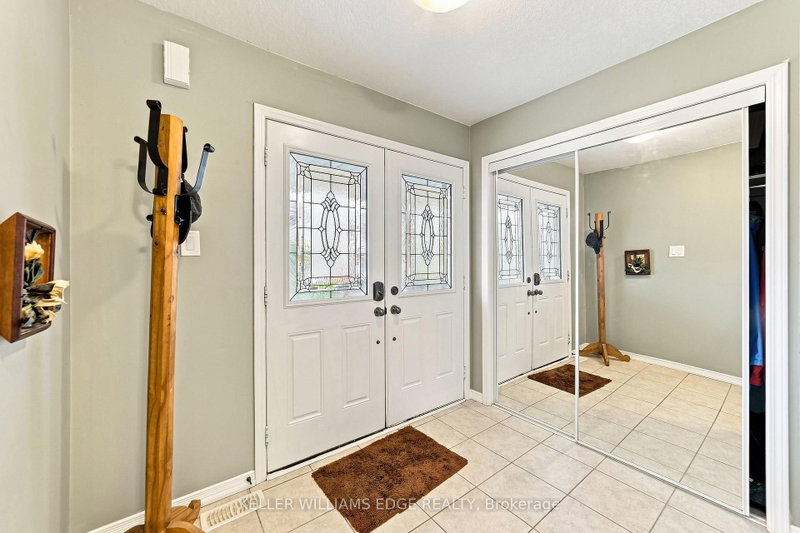
| Foyer | Ground | 3.45 × 2.51 m | |
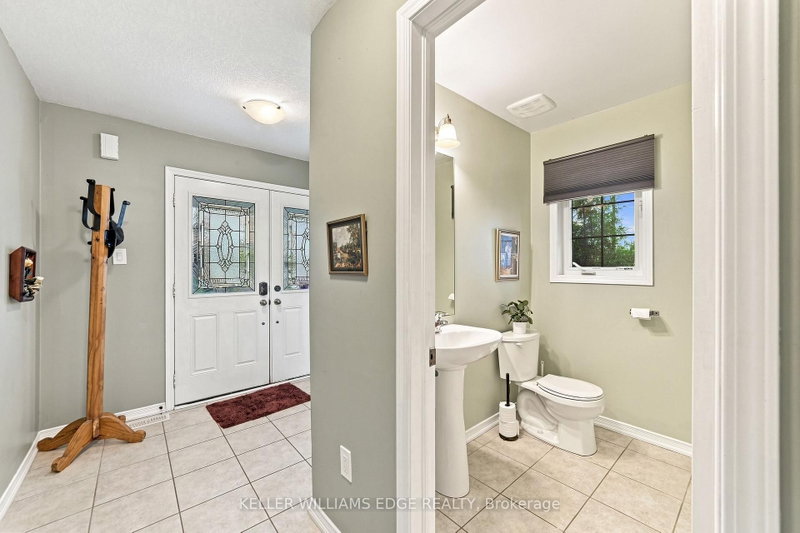
| Bathroom | Ground | 1.93 × 1.47 m | 2 Pc Bath |
| Laundry | Ground | 3.51 × 1.8 m | |
| Primary | 2nd | 5.21 × 4.39 m | |
| Bathroom | 2nd | 4.11 × 3.23 m | 5 Pc Ensuite |
| Bathroom | 2nd | 3.61 × 2.5 m | 4 Pc Bath |
| Bathroom | 2nd | 3.53 × 2.26 m | |
| 2nd Br | 2nd | 4.5 × 3.96 m | |
| 3rd Br | 2nd | 3.94 × 3.2 m | |
| 4th Br | 2nd | 4.18 × 3.35 m | |
| Utility | Bsmt | 13.92 × 8.56 m |
Request information
A REMAX Hallmark® representative will follow up with you.