
1461 Lawrence Ave W
Toronto, Ontario


Beds
3
Baths
2
Sqft
800
Type
Condo Apt
About this Property
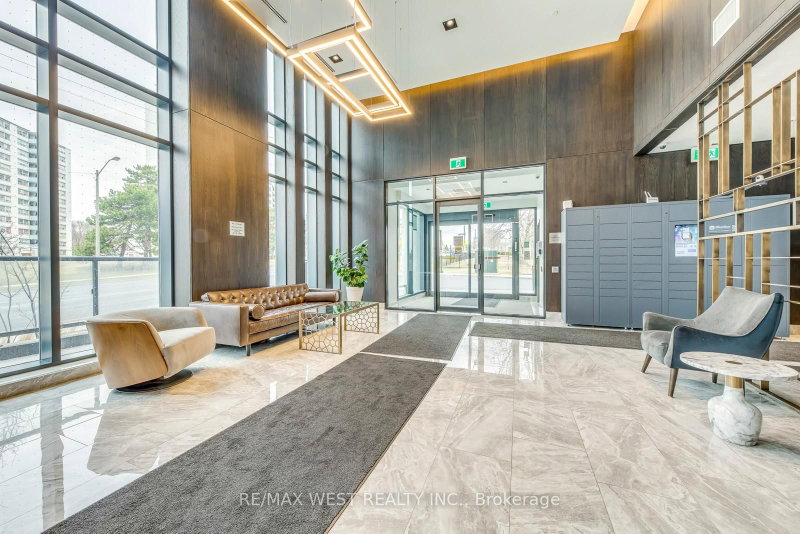
Welcome to Suite 1104 at Seven on the Park-a beautifully designed 3-bedroom, 2-bathroom condo offering 898 square feet of modern living in one of Toronto's most convenient and evolving communities. This rare unit features an open-concept layout with a bright, functional living space and a modern kitchen with added cabinetry for extra storage. The custom-built media wall in the living area was seamlessly designed to match the kitchen finishes, offering a clean and cohesive look. Each bedroom includes built-in closet organizers, with the primary bedroom boasting a walk-in closet and a private 3-piece ensuite. This unit comes with two parking spots and two lockers-a rare and highly valuable combination for condo living. Additional highlights include floor-to-ceiling windows, a large balcony, and upgraded lighting throughout. Seven on the Park offers impressive amenities including a full fitness centre, party room, outdoor terrace with BBQs, and concierge. Located in Brookhaven-Amesbury, you're minutes to Hwy 401, Yorkdale Mall, and steps to TTC. A nearby plaza offers Walmart, Metro, LCBO, and more, making daily errands effortless. This neighbourhood continues to grow, attracting new development and families who love the balance of city access with a strong sense of community. Whether you're a first-time buyer, a family, or downsizing without compromise-this is your opportunity to own something truly special.
Listing Details
- MLS #
- W13650092
- Board
- PROPTX
- Market
- ontario
- Property Type
- Condo Apt
- Style
- Apartment
- Year Built
- 0-5
- Garage
- Underground
- Garage Spaces
- 2
- Parking Spaces
- 2
- Basement
- None
- Heating
- Forced Air
- Cooling
- Central Air
- Annual Taxes
- $2,804/yr
- Maint. Fee
- $822/mo
- Listed By
- REMAX WEST REALTY INC.
- Listed On
- August 7, 2026
Features & Extras
Extras
Stainless steel stove, stainless steel microwave hood fan, stainless steel dishwasher, centre island (doubles as a dining table), built-in closet organizers in all bedrooms, custom living room TV wall unit, two parking spots, two lockers, balcony flooring, all electric light fixtures, all window coverings, stacked washer and dryer.
Room Measurements
| Room | Level | Size | Features |
|---|---|---|---|
| Kitchen | Flat | 2.74 × 4.05 m | Modern Kitchen, Stainless Steel Appl, Centre Island |
| Dining | Flat | 3.66 × 3.35 m | Combined W/Living, Window Flr to Ceil, Laminate |
| Living | Flat | 3.66 × 3.35 m | W/O To Balcony, Open Concept, Laminate |
| Primary | Flat | 3.66 × 3.35 m | 3 Pc Ensuite, W/I Closet, Window Flr to Ceil |
| 2nd Br | Flat | 3.05 × 3.35 m | Closet Organizers, Double Closet, Laminate |
| 3rd Br | Flat | 2.74 × 3.35 m | Closet Organizers, Double Closet, Laminate |
Request information
A REMAX Hallmark® representative will follow up with you.