
1466 Bayshire Dr
Oakville, Ontario


Beds
6
Baths
5
Sqft
3,000
Type
Detached
About this Property
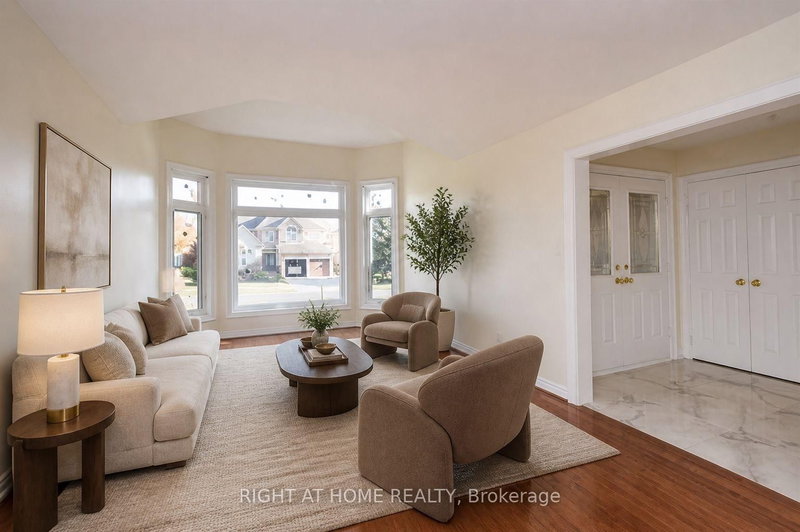
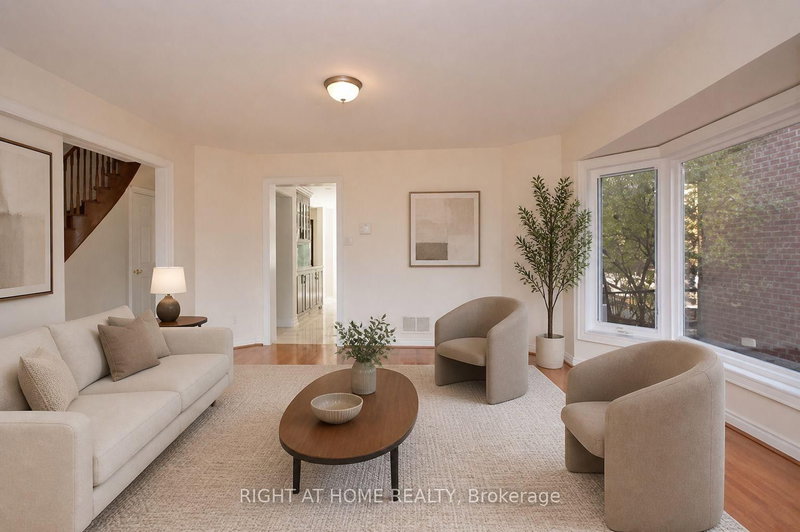
Beautifully updated 3,176 Sq. Ft. Home In Prestigious Joshua Creek! Ideally Located Close To Highways, Shopping, Parks And Some Of Oakville's Top-Rated Schools. This Spacious Home Features An In-Ground Pool In A Private Backyard With Stone Interlocking, Hardwood And Ceramic Flooring Throughout The Main And Second Levels, And A Functional Family-Friendly Layout. The Second Floor Offers 4 Bedrooms And 3 Bathrooms, Including A Generous Primary Bedroom With A 5-Piece Ensuite And Two Walk-In Closets. Main Floor Den And 3-Piece Bathroom Provide Added Flexibility For A Home Office Or Guest Space. Updated Kitchen Cabinetry, Updated Second-Floor Bathrooms And Mostly Newer Windows. Finished Basement With Separate Entrance Features 2 Bedrooms, Kitchen, Bathroom And A Large Recreation Room Wired For A Projector. Recent Painted Throughout. A Spacious And Versatile Home In One Of Oakville's Most Desirable Communities. Photos Have Been Virtually Staged. Available Oct 8 and onward.
Listing Details
- MLS #
- W13678804
- Board
- PROPTX
- Market
- ontario
- Property Type
- Detached
- Style
- 2-Storey
- Garage
- Attached
- Garage Spaces
- 2
- Parking Spaces
- 4
- Basement
- Apartment, Sep Entrance
- Heating
- Forced Air
- Cooling
- Central Air
- Pool
- Inground
- Lot Size
- 49.59 × 116.65 ft
- Listed By
- RIGHT AT HOME REALTY
- Listed On
- August 14, 2026
Features & Extras
Extras
Stainless Steel Fridge, Stainless Steel Gas Stove, S/S Kitchen Hood, S/S Built-In Dishwasher, Washer, Dryer, Gdo And Remotes, Elfs, Cvac.
Room Measurements
| Room | Level | Size | Features |
|---|---|---|---|
| Living | Main | 3.56 × 6.1 m | hardwood floor, Vaulted Ceiling, Bay Window |
| Dining | Main | 3.66 × 4.12 m | hardwood floor, Combined W/Living, Bay Window |
| Family | Main | 4.27 × 7.22 m | hardwood floor, Pot Lights, Fireplace |
| Den | Main | 3.96 × 3.05 m | hardwood floor, California Shutters, Large Window |
| Kitchen | Main | 6.1 × 4.16 m | Ceramic Floor, Breakfast Area, W/O To Pool |
| Primary | 2nd | 4.93 × 7.22 m | Broadloom, 5 Pc Ensuite, W/I Closet |
| 2nd Br | 2nd | 3.4 × 3.96 m | Broadloom, Closet, Large Window |
| 3rd Br | 2nd | 3.35 × 3.55 m | Broadloom, Closet, Large Window |
| 4th Br | 2nd | 3.35 × 3.55 m | Broadloom, 4 Pc Ensuite, Large Closet |
| Rec | Bsmt | 3.66 × 14.94 m | Ceramic Floor, 3 Pc Bath, Wet Bar |
| Br | Bsmt | 3.56 × 7.06 m | Ceramic Floor, Pot Lights, Double Closet |
Request information
A REMAX Hallmark® representative will follow up with you.