
1468 Ferncrest Rd
Oakville, Ontario


Beds
4
Baths
5
Sqft
3,500
Type
Detached
About this Property
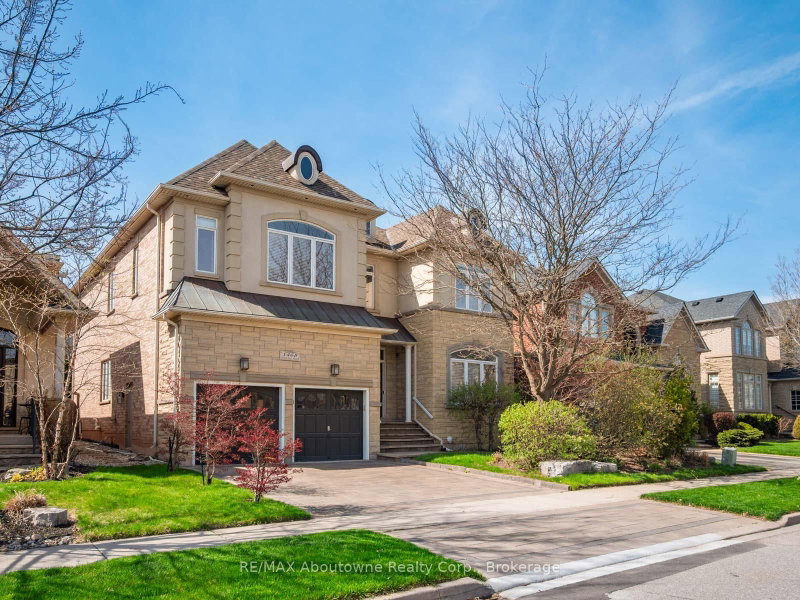
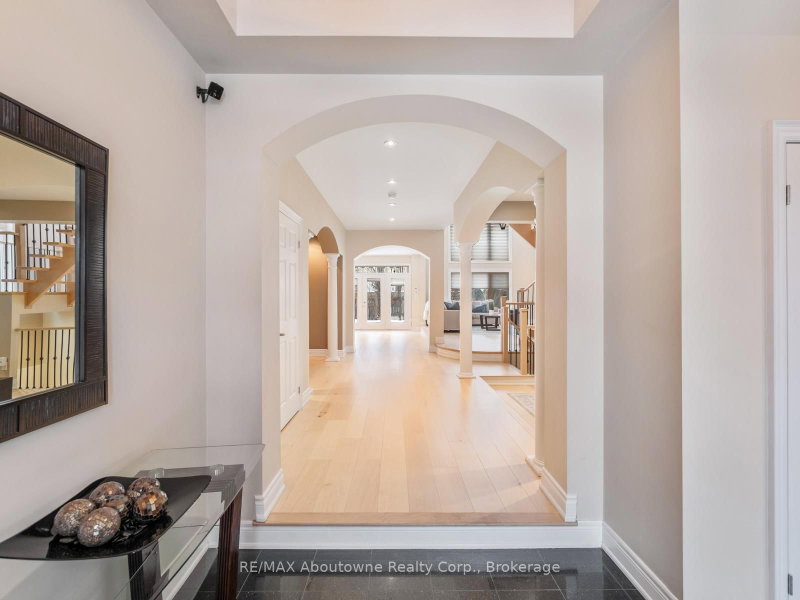
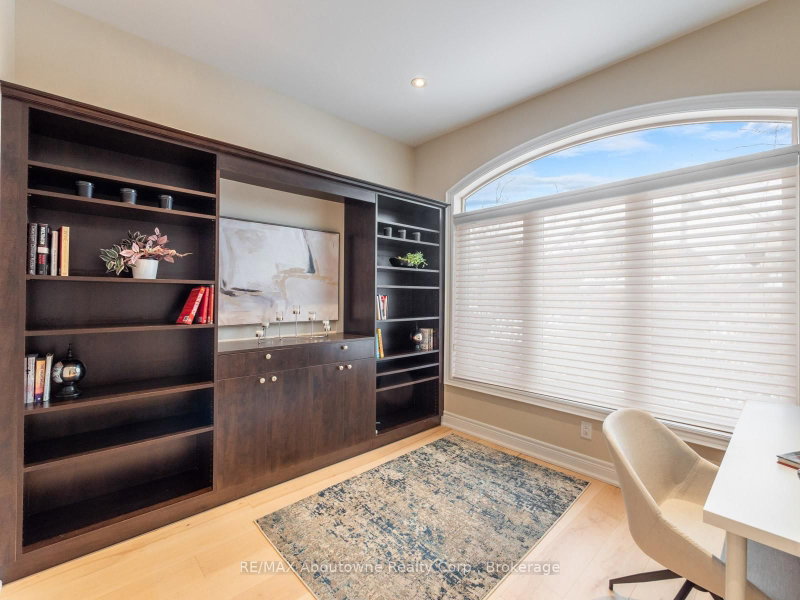
A meticulously maintained family home in Joshua Creek, built by Fernbrook and thoughtfully upgraded by its original owners over two decades.The main floor features 10-foot ceilings throughout, with an open plan encompassing a home office, sitting room, powder room, and great room with vaulted ceilings and gas fireplace. The formal dining room includes a servery. The kitchen centers around a substantial island with extensive cabinetry. A mudroom provides direct garage access.Nine-foot ceilings continue on the upper floor, where four generous bedrooms and three bathrooms are arranged. The primary suite occupies its own wing with a sitting area, gas fireplace, dual walk-in closets, and a spa-inspired ensuite.The lower level features 9 and 10-foot ceilings and includes a family room with gas fireplace, gymnasium, billiards room, wet bar, steam shower, and state-of-the-art theatre room with integrated sound system. New wide-plank oak flooring spans the main level. Crestron and Nest smart home systems control music, lighting, climate and the alarm system throughout.Outside, $150,000 in professional landscaping surrounds a fresh water pool, with mature plantings and custom lighting creating privacy. The property includes security cameras and a comprehensive alarm system.Top-rated schools within the district. Highway access, premium shopping, and dining including Narenj, Oak Cafe Gallery, and BLK & CO all within ten minutes.
Listing Details
- MLS #
- W13424984
- Board
- PROPTX
- Market
- ontario
- Property Type
- Detached
- Style
- 2-Storey
- Garage
- Attached
- Garage Spaces
- 2
- Parking Spaces
- 4
- Basement
- Finished, Full
- Heating
- Forced Air
- Cooling
- Central Air
- Pool
- Inground
- Lot Size
- 49.21 × 114.83 ft
- Annual Taxes
- $12,344/yr
- Listed By
- REMAX Aboutowne Realty Corp., Brokerage
- Listed On
- June 10, 2026
Features & Extras
Extras
All ELF's, all blinds, all closet built ins, dishwasher, microwave, washer and dryer, refrigerator, wall oven and cook top, freezer in basement, Crestron system, Home Theatre Equipment, screen and projector in main room of basement, pool equipment and attachments, Irrigation System, Pool Table, Gym Equipment, bar fridge, central vacuum and attachments, 5.1 Surround System on Main Floor, all TVs, Dart board, Security system and cameras. Some furniture may be negotiable.
Room Measurements
| Room | Level | Size | Features |
|---|---|---|---|
| Kitchen | Main | 5.51 × 7.56 m | |
| Family | Main | 6.73 × 4.44 m | |
| Dining | Main | 3.88 × 5.25 m | |
| Living | Main | 3.37 × 4.11 m | |
| Office | Main | 2.97 × 3.35 m | |
| Primary | 2nd | 5.94 × 7.64 m | 5 Pc Ensuite |
| Br | 2nd | 3.3 × 4.77 m | |
| Br | 2nd | 3.27 × 4.36 m | |
| Br | 2nd | 3.65 × 5.46 m | |
| Laundry | 2nd | 2.31 × 1.62 m | |
| Rec | Lower | 8.73 × 9.29 m | |
| Media/Ent | Lower | 6.29 × 3.47 m | |
| Other | Lower | 2.0 × 5.74 m | |
| Exercise | Lower | 4.59 × 2.43 m | |
| Utility | Lower | 4.52 × 2.46 m | |
| Cold/Cant | Lower | 1.65 × 2.64 m |
Request information
A REMAX Hallmark® representative will follow up with you.