
1469 Mattagami St
Ottawa, Ontario


Beds
3
Baths
3
Sqft
1,600
Type
Condo Townhouse
About this Property
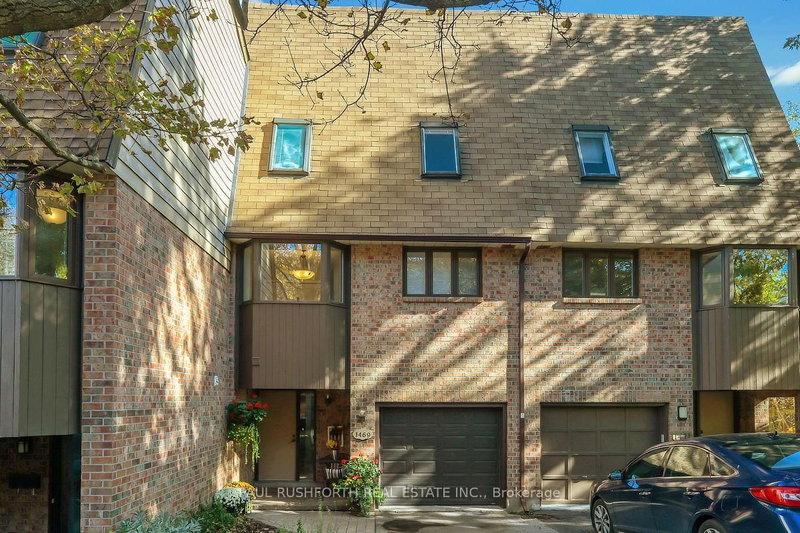
Tucked into the established Sawmill Creek Estates community in Ottawa's south end, this bright and beautifully updated home offers a distinctive multi-level layout, inviting living spaces and a private backyard retreat. The living room makes an immediate impression with its extra-high ceilings, cozy fireplace and natural light. Skylights elsewhere in the home add to the bright, airy feel. The interesting split-level design creates a natural separation between living spaces while maintaining an open, welcoming atmosphere. The home features three spacious bedrooms, including a generous primary suite with a large ensuite, offering a comfortable place to unwind at the end of the day. Downstairs, the finished recreation room provides valuable additional living space, with a walkout leading directly to the private backyard. Thoughtfully landscaped with perennial gardens, this charming outdoor space may be compact, but it offers a lovely setting to enjoy warmer days, tend to the flowers or relax outdoors. With its appealing architectural character, thoughtful updates, soaring ceilings and flexible living space, this home offers something a little different from the ordinary. Access to Sawmill Creek Trail. Steps to shops, groceries, restaurants, schools, transit, parks and more!
Listing Details
- MLS #
- X14106630
- Board
- PROPTX
- Market
- ontario
- Property Type
- Condo Townhouse
- Style
- 3-Storey
- Garage
- Attached
- Garage Spaces
- 1
- Parking Spaces
- 3
- Basement
- Half, Fin W/O
- Heating
- Forced Air
- Cooling
- Central Air
- Annual Taxes
- $4,236/yr
- Maint. Fee
- $281/mo
- Listed By
- PAUL RUSHFORTH REAL ESTATE INC.
- Listed On
- October 22, 2026
Features & Extras
Extras
Fridge, Stove, Washer, Dryer, Hood-fan, Gas Furnace, Central Air Conditioner, All Window Coverings, All Lighting Fixtures, Hot Water Tank.
Room Measurements
| Room | Level | Size | Features |
|---|---|---|---|
| Bathroom | Main | 1.7 × 1.53 m | 2 Pc Bath |
| Foyer | Main | 2.89 × 2.41 m | |
| Exercise | Main | 3.59 × 3.3 m | |
| Utility | Main | 2.43 × 2.01 m | |
| Breakfast | 2nd | 2.97 × 2.24 m | |
| Dining | 2nd | 3.49 × 3.53 m | |
| Kitchen | 2nd | 2.97 × 3.52 m | |
| Living | 2nd | 4.62 × 5.53 m | |
| Bathroom | 3rd | 2.44 × 1.87 m | 3 Pc Ensuite |
| Bathroom | 3rd | 2.3 × 1.92 m | 4 Pc Bath |
| 2nd Br | 3rd | 4.22 × 2.72 m | |
| 3rd Br | 3rd | 3.42 × 2.71 m | |
| Primary | 3rd | 3.82 × 4.55 m |
Request information
A REMAX Hallmark® representative will follow up with you.