
147 15th Ave Clse
Hanover, Ontario



Beds
3
Baths
2
Sqft
1,100
Type
Detached
About this Property
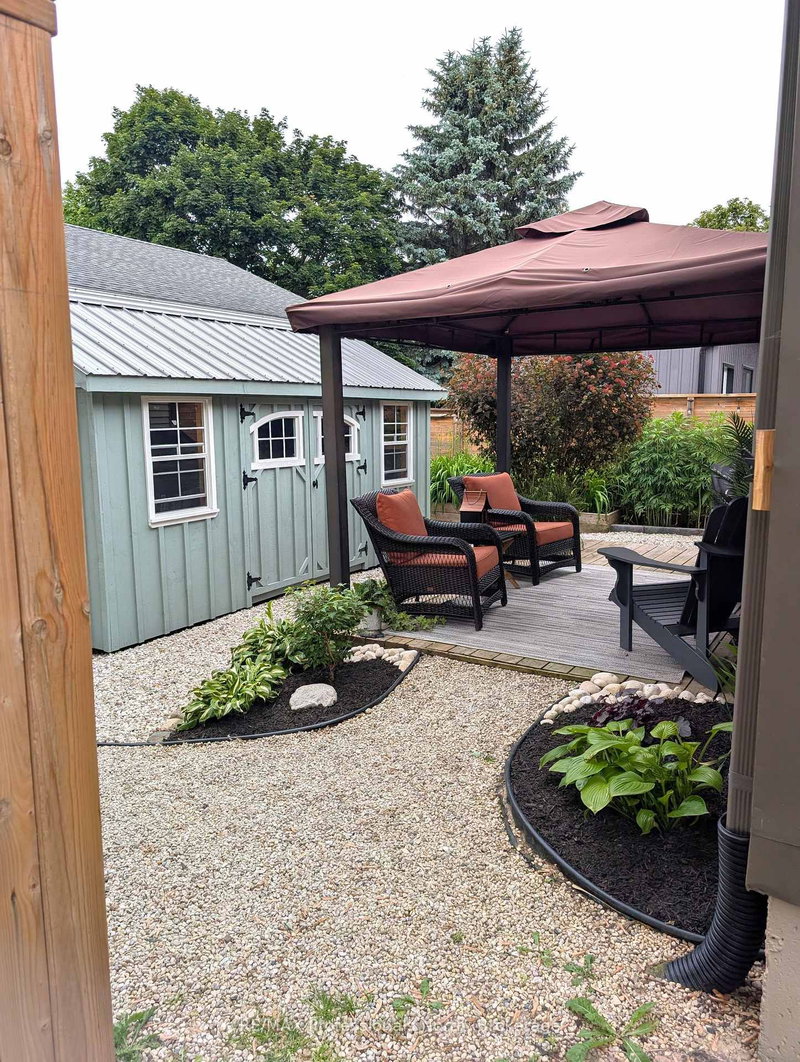
Welcome to this move-in ready raised bungalow located on quiet cul-de- sac, close to amenities, schools, parks, and hospital. Well appointed 3 bedroom, 1.5 bath home has had many recent upgrades including R60 blown insulation. Main floor offers a spacious eat-in kitchen with ample cabinetry, granite counter tops, newer LG gas stove, and newly added pantry for extra storage; bright, inviting living room with hardwood floors and walkout to side yard deck; primary and 2nd bedroom have been freshly painted with new closet organizer and walk-in closet makeover; completing the main floor a 4 pc bathroom with stand alone shower and jet tub. California shutters throughout the main floor. The lower level was completely refinished 4 years ago featuring a large rec room, 3rd bedroom, bonus room, laundry, extra storage, and furnace room. Neat and tidy, heated 1.5 car attached garage for your garage enthusiasts with a walk-out to side deck w/gazebo. Front and rear yards have been fully landscaped featuring 2 decks, stone walkway, fenced yard, and an 8' x 16' Mennonite Shed with double doors. Pride of ownership is evident with this home inside and out. A pleasure to show!
Listing Details
- MLS #
- X13802980
- Board
- PROPTX
- Market
- ontario
- Property Type
- Detached
- Style
- Bungalow
- Year Built
- 31-50
- Garage
- Attached
- Garage Spaces
- 1
- Parking Spaces
- 5
- Basement
- Finished, Full
- Heating
- Forced Air
- Cooling
- Central Air
- Pool
- None
- Lot Size
- 99 × 60 ft
- Annual Taxes
- $4,347/yr
- Listed By
- REMAX Professionals North
- Listed On
- September 17, 2026
Features & Extras
Extras
Fridge, Gas Stove, Washer, Dryer, B/I Dishwasher, California Shutters, Gazebo, Water Softener, 2 Sheds
Room Measurements
| Room | Level | Size | Features |
|---|---|---|---|
| Kitchen | Main | 4.88 × 4.83 m | Granite Counter, B/I Dishwasher, California Shutters |
| Living | Main | 4.93 × 4.88 m | Bay Window, California Shutters, Walk-Out |
| Primary | Main | 4.12 × 4.27 m | California Shutters, Closet Organizers, hardwood floor |
| 2nd Br | Main | 2.95 × 4.27 m | hardwood floor, California Shutters, W/I Closet |
| Bathroom | Main | 2.59 × 3.2 m | 4 Pc Bath, Soaker, Separate Shower |
| Family | Lower | 4.27 × 6.53 m | carpet free, Recessed Lights |
| 3rd Br | Lower | 4.22 × 3.86 m | Above Grade Window, Recessed Lights |
| Laundry | Lower | 2.49 × 3.2 m | Above Grade Window, Laundry Sink |
| Furnace | Lower | 3.35 × 1.52 m | |
| Games | Lower | 4.06 × 4.27 m | |
| Bathroom | Lower | 2.03 × 1.88 m | 2 Pc Bath |
Request information
A REMAX Hallmark® representative will follow up with you.