
147 Armstrong Cres
Bradford West Gwillimbury, Ontario




Beds
6
Baths
4
Sqft
2,000
Type
Detached
About this Property
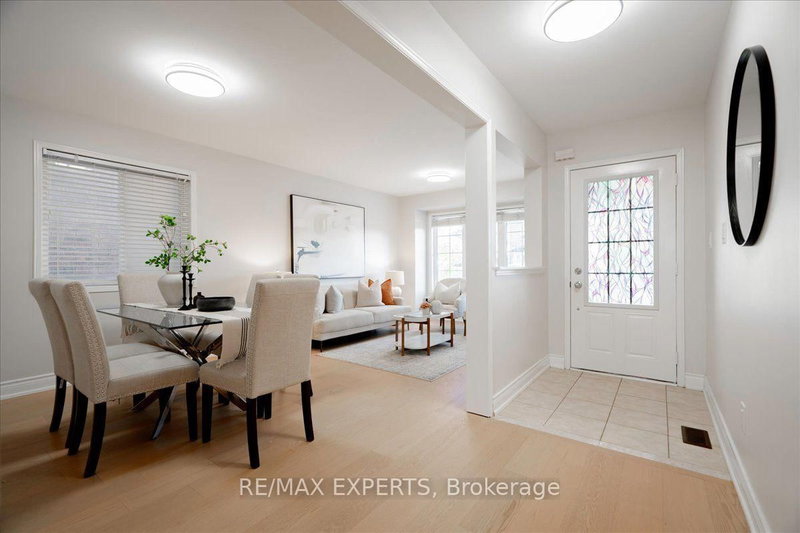
RARE FIND! PREMIUM RAVINE LOT WITH A WALKOUT BASEMENT & NO REAR NEIGHBOURS! Welcome to 147 Armstrong Crescent, a beautifully upgraded 4-bedroom detached home nestled in one of Bradford's most desirable family-friendly neighbourhoods! Offering the perfect blend of modern elegance, comfort and incredible income potential, this exceptional home is sure to impress! Step inside to discover newly installed hardwood flooring and fresh paint throughout the main and second levels. Bright and spacious living areas feature oversized windows that fill the home with natural light. The stunning family-sized kitchen boasts elegant quartz countertops and backsplash, stainless steel appliances, and a walkout to a spacious deck overlooking breathtaking ravine views and a fully fenced backyard. Upstairs, you'll find 4 generously sized bedrooms, including a beautiful primary retreat with a walk-in closet and privateensuite bath. EXCEPTIONAL BONUS! The fully finished walkout basement features a bright and spacious 2-bedroom suite with a separate kitchen, separate laundry, large above-grade windows, laminate flooring and private entrances, offering excellent potential for extended family, in-laws or additional rental income! Enjoy peaceful mornings, beautiful natural surroundings and exceptional backyard privacy with no rear neighbours. Ideally located minutes from Highway 400, Bradford GO Station, schools, parks, shopping, transit and downtown Bradford. MOVE-IN READY WITH A PREMIUM LOT, MODERN UPGRADES & AMAZING INCOME POTENTIAL! A truly special home you don't want to miss!|
Listing Details
- MLS #
- N14081364
- Board
- PROPTX
- Market
- ontario
- Property Type
- Detached
- Style
- 2-Storey
- Garage
- Built-In
- Garage Spaces
- 1
- Parking Spaces
- 3
- Basement
- Fin W/O
- Heating
- Forced Air
- Cooling
- Central Air
- Pool
- None
- Lot Size
- 33.14 × 111.91 ft
- Annual Taxes
- $6,039/yr
- Listed By
- REMAX EXPERTS
- Listed On
- October 15, 2026
Features & Extras
Extras
Existing 2 Fridges, 2 Stoves, Dishwasher, 2 Washer and 2 Dryer, Garage Door Opener and Remote, Central Air Conditioning, All Electric Light Fixtures, All Window Coverings, All Keys.
Room Measurements
| Room | Level | Size | Features |
|---|---|---|---|
| Living | Main | 3.0 × 6.07 m | hardwood floor, Combined W/Dining, Large Window |
| Dining | Main | 3.05 × 6.07 m | hardwood floor, Combined W/Living, Window |
| Kitchen | Main | 3.35 × 6.12 m | Ceramic Floor, Granite Counter, Stainless Steel Appl |
| Breakfast | Main | 3.25 × 6.12 m | Ceramic Floor, W/O To Deck, Window |
| Family | Main | 3.63 × 4.7 m | hardwood floor, Large Window |
| Primary | 2nd | 3.63 × 4.57 m | hardwood floor, 4 Pc Ensuite, W/I Closet |
| 2nd Br | 2nd | 3.02 × 3.23 m | hardwood floor, Window, Closet |
| 3rd Br | 2nd | 3.71 × 3.07 m | hardwood floor, Window, Closet |
| 4th Br | 2nd | 3.12 × 3.3 m | hardwood floor, Window, Closet |
| Rec | Bsmt | 0.0 × 0.0 m | Laminate, Large Window |
| Kitchen | Bsmt | 0.0 × 0.0 m | Ceramic Floor, Pot Lights, Open Concept |
| 5th Br | Bsmt | 0.0 × 0.0 m | 2 Way Fireplace, Closet, 4 Pc Bath |
Request information
A REMAX Hallmark® representative will follow up with you.