
147 Blackhorse Dr
North Grenville, Ontario

Beds
2
Baths
2
Sqft
1,100
Type
Att/Row/Twnhouse
About this Property
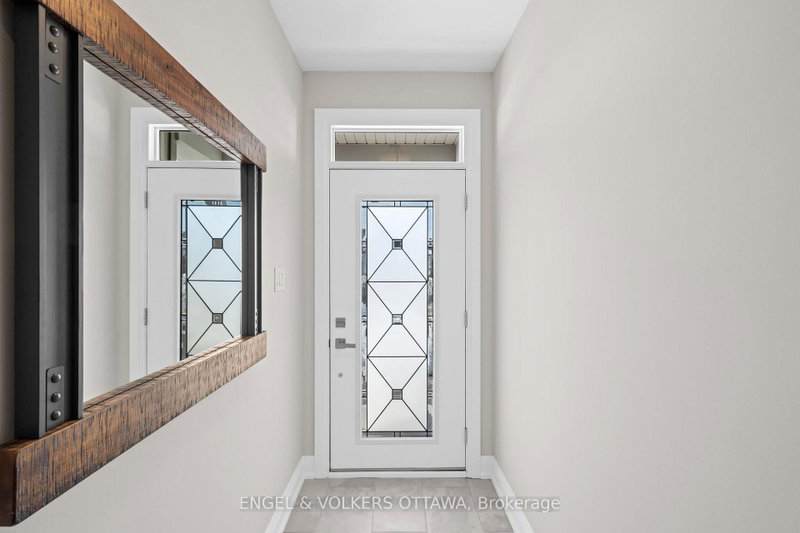
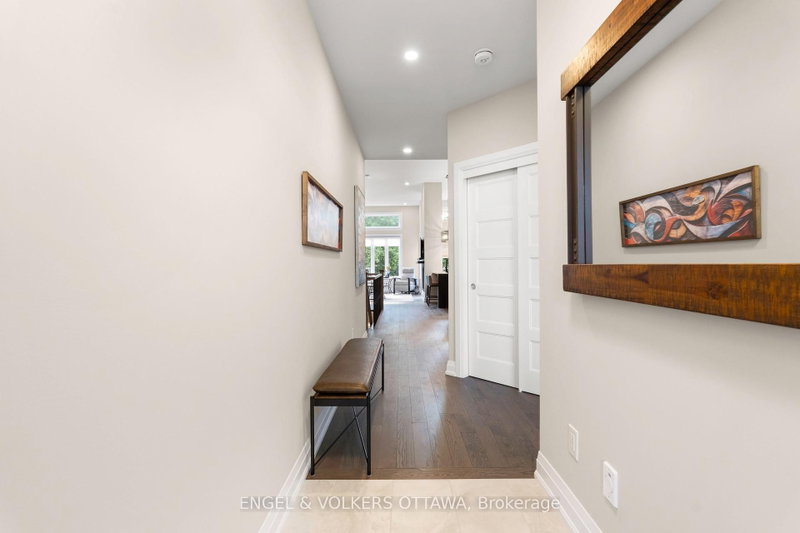
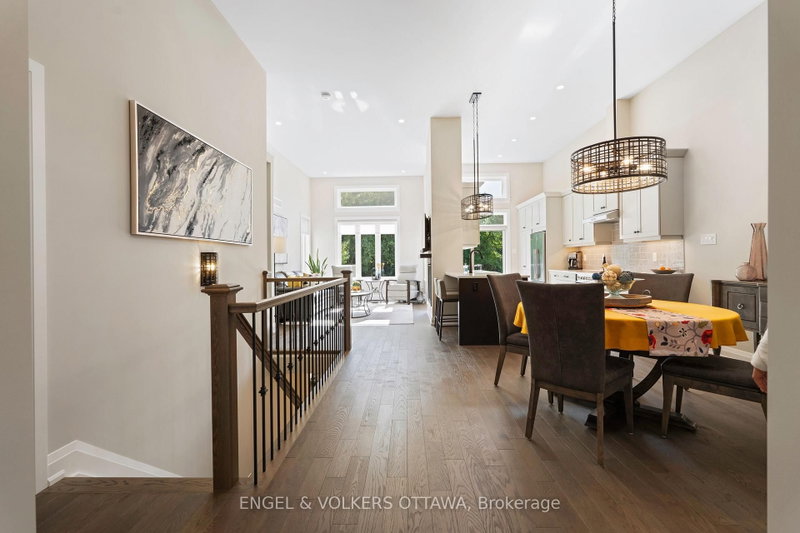
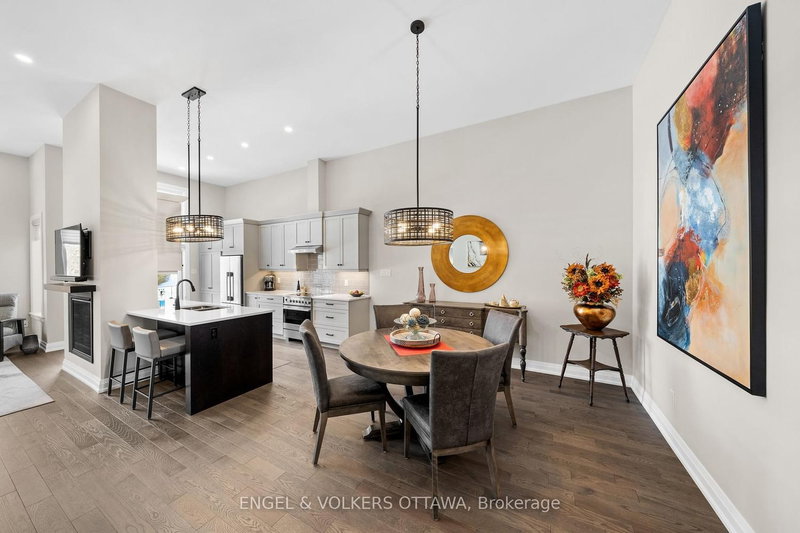
Exceptional bungalow living in the prestigious eQuinelle Golf Course community! This beautifully upgraded attached bungalow offers a rare combination of elegance, comfort and low-maintenance lifestyle. Designed to impress, the open-concept main living area features soaring 12-foot ceilings and expansive windows that flood the space with natural light, creating an airy and inviting atmosphere. The upgraded kitchen is a true standout, complete with stylish cabinetry and premium Fisher & Paykel appliances, seamlessly connecting to the living and dining areas-perfect for entertaining or relaxing in style. This thoughtfully designed home offers 2 bedrooms and 2 full bathrooms on the main floor, including a spacious primary suite, along with the convenience of main-floor laundry for easy everyday living. The partially finished basement extends your living space, adding a rec room and bonus room ideal for a home office, extra bedroom or guest retreat. Step outside to a beautifully landscaped, grass-free front and backyard designed for effortless maintenance. The front yard showcases a professionally designed walkway that enhances curb appeal, while the backyard offers a private outdoor retreat complete with a 14' x 16' PVC/composite deck-perfect for entertaining. Enjoy added privacy with a unique living willow screen and no rear neighbours, all backing onto a peaceful treed setting. Located in the vibrant eQuinelle community, you'll have access to golf, walking trails, and a welcoming neighbourhood atmosphere-all just minutes from local amenities. Turnkey, stylish and perfectly suited for those seeking refined, easy living in one of the area's most desirable communities.
Listing Details
- MLS #
- X13742148
- Board
- PROPTX
- Market
- ontario
- Property Type
- Att/Row/Twnhouse
- Style
- Bungalow
- Garage
- Attached
- Garage Spaces
- 2
- Parking Spaces
- 6
- Basement
- Finished, Part Fin
- Heating
- Forced Air
- Cooling
- Central Air
- Pool
- None
- Lot Size
- 33.79 × 124.51 ft
- Annual Taxes
- $4,552/yr
- Listed By
- ENGEL & VOLKERS OTTAWA
- Listed On
- September 3, 2026
Features & Extras
Extras
2 fridges, range, dishwasher, water softener, microwave, central vac, garage door remote, washer, dryer, air exchanger.
Room Measurements
| Room | Level | Size |
|---|---|---|
| Foyer | Main | 5.96 × 1.98 m |
| Br | Main | 3.42 × 2.98 m |
| Dining | Main | 4.07 × 5.38 m |
| Living | Main | 6.19 × 3.9 m |
| Primary | Main | 5.5 × 3.57 m |
| Laundry | Main | 1.97 × 2.55 m |
| Kitchen | Main | 4.99 × 2.44 m |
| Utility | Lower | 3.97 × 4.28 m |
| Other | Lower | 4.19 × 3.31 m |
| Other | Lower | 9.6 × 5.38 m |
| Rec | Lower | 5.24 × 6.35 m |
Request information
A REMAX Hallmark® representative will follow up with you.