
147 Lightning Point Rd
Kawartha Lakes, Ontario


Beds
4
Baths
3
Sqft
700
Type
Detached
About this Property
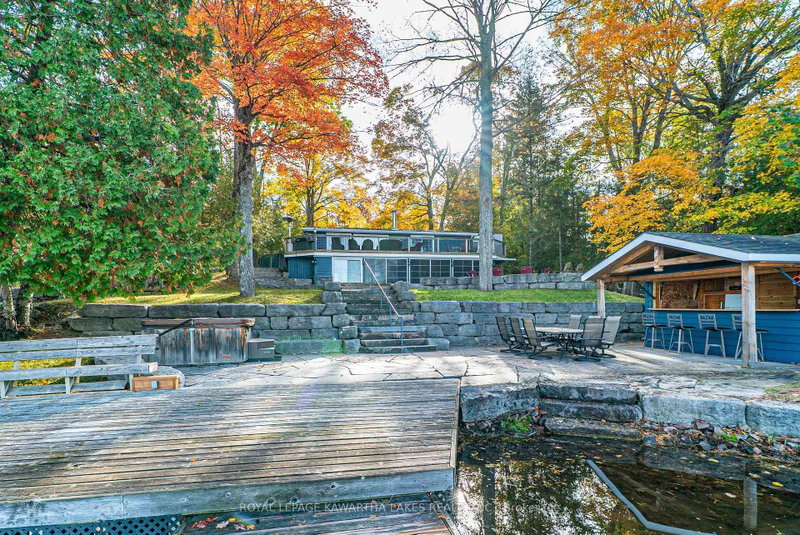
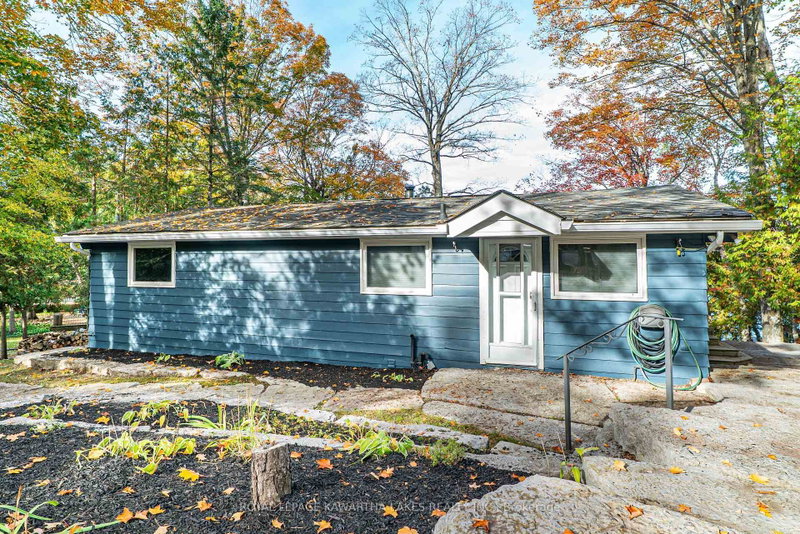
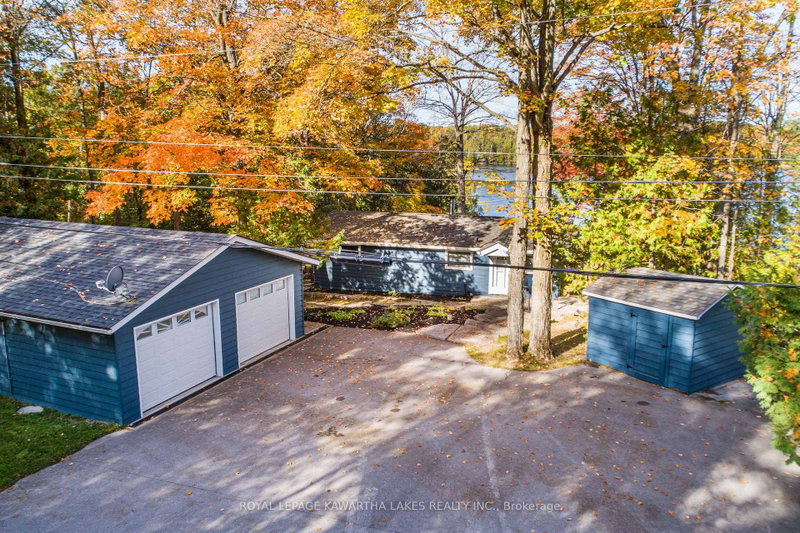
Experience the ultimate waterfront lifestyle on sought-after Balsam Lake with over 90 feet of pristine shoreline and a property designed for both relaxation and entertaining. This year-round retreat offers a rare blend of comfort, versatility, and resort-style amenities. The main home welcomes you with a bright, functional layout featuring a kitchen with walkout to the yard, a dining area with access to the deck, and a cozy living room anchored by a wood stove. Two main floor bedrooms include one with its own walkout to the deck, while the 4-piece bath offers in-floor heating for added comfort. The finished walkout lower level expands your living space with a spacious rec room, two additional bedrooms, a 3-piece bath, and a walkout to the inviting three-season sunroom , the perfect place to unwind after a day on the water. Designed with hosting in mind, the converted detached garage has been transformed into a fully functional guest retreat that sleeps 18, complete with a kitchenette, open-concept living and dining area with fireplace, and an impressive bunkroom with built-in beds to accommodate family and friends. A separate bunkie (2.3m x 3.53m) sleeps 4 with hydro provides even more flexible space for guests. Outdoors, the property truly shines with a private dock, hardscaped patio, waterside bar, and firepit - creating the perfect setting for summer days and evenings by the lake. Whether you're looking for a family getaway or a place to gather and entertain, this exceptional Balsam Lake property delivers the complete waterfront experience.
Listing Details
- MLS #
- X12919980
- Board
- PROPTX
- Market
- ontario
- Property Type
- Detached
- Style
- Bungalow
- Garage
- None
- Parking Spaces
- 4
- Basement
- Fin W/O, Full
- Heating
- Forced Air
- Cooling
- Central Air, Other
- Pool
- None
- Lot Size
- 90 × 170.28 ft
- Annual Taxes
- $7,526/yr
- Listed By
- Royal Lepage Kawartha Lakes Realty Inc.
- Listed On
- March 25, 2026
Features & Extras
Extras
Invisible Fence, Generac, Hot Tub in "As Is" Condition
Room Measurements
| Room | Level | Size | Features |
|---|---|---|---|
| Kitchen | Main | 2.61 × 6.84 m | Vinyl Floor, W/O To Yard |
| Dining | Main | 3.3 × 2.96 m | Vinyl Floor, W/O To Deck |
| Living | Main | 3.85 × 4.46 m | Vinyl Floor, Wood Stove |
| Br | Main | 2.89 × 5.04 m | Broadloom, W/O To Deck, Closet |
| Br | Main | 2.46 × 3.97 m | Broadloom, Closet |
| Bathroom | Main | 3.97 × 1.5 m | Tile Floor, Heated Floor, 4 Pc Bath |
| Rec | Lower | 6.39 × 4.15 m | Broadloom, Vinyl Floor, W/O To Sunroom |
| Utility | Lower | 4.66 × 2.33 m | Partly Finished, Combined W/Laundry |
| Bathroom | Lower | 3.93 × 1.18 m | Vinyl Floor, 3 Pc Bath |
| Br | Lower | 2.62 × 3.21 m | Broadloom, Closet |
| Br | Lower | 3.12 × 4.07 m | Broadloom, Double Closet |
| Sunroom | Lower | 11.78 × 3.87 m | hardwood floor, W/O To Yard |
Request information
A REMAX Hallmark® representative will follow up with you.