
147 Mactaggart Dr
King, Ontario

Beds
6
Baths
6
Sqft
3,500
Type
Detached
About this Property
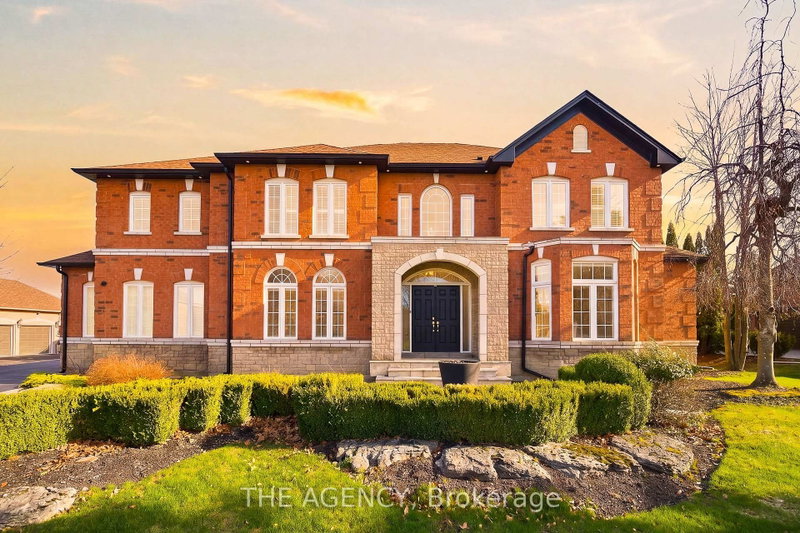
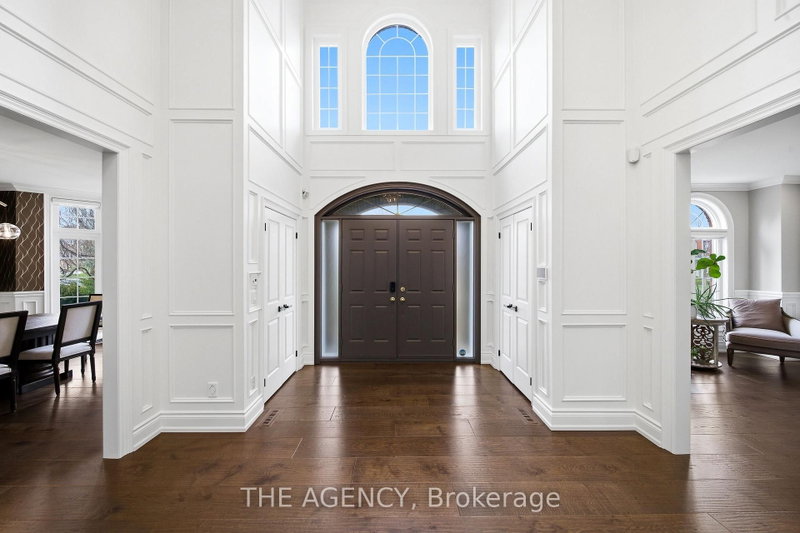
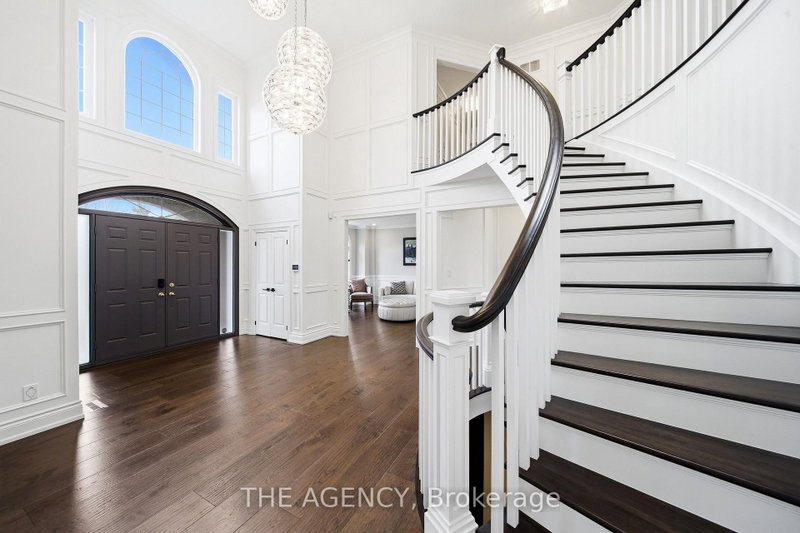
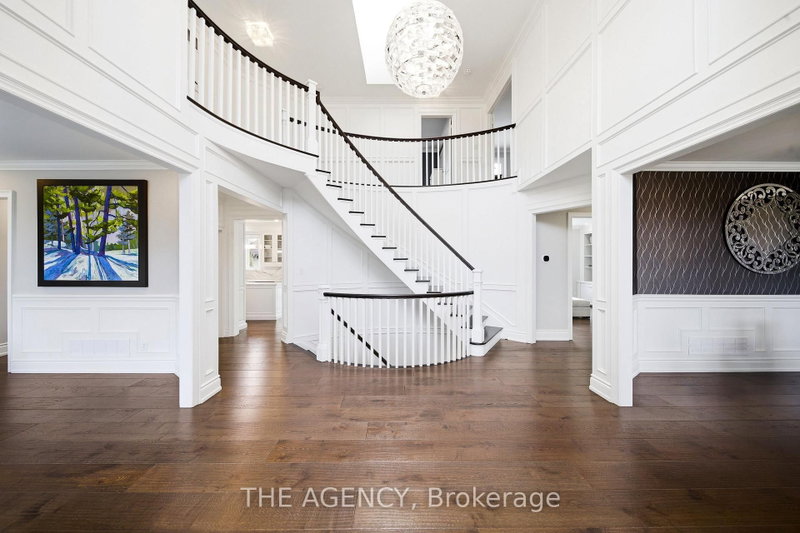
Rare Opportunity On One Of Nobleton's Most Sought-After Streets. Situated On Nearly 1 Acre, This Renovated Estate Residence Offers Over 4,000 Sq. Ft. Above Grade Plus A Finished Walk Up Basement, Totaling Approximately 6,029 Sq. Ft. Of Living Space. Featuring A Grand 23 Ft. Open-To-Above Foyer, 9 Ft. Ceilings On Main Floor, Approx. 11 Ft. Ceilings In The Executive Den, 10" Wide Vintage Engineered White Oak Flooring Throughout, Modern Millwork, Skylights, Wainscoting, Designer Wallpaper, Fresh Paint Throughout, Sonos Integrated Audio, Automated Zebra Blinds & More! Designed For Entertaining, The Private Backyard Oasis Features A Saltwater Pool With Updated Equipment, Hot Tub, Pool House, Outdoor Kitchen Complete With Built-In Napoleon BBQ, Mature Trees, Extensive Landscaping, And Expansive Green Space Offering Exceptional Privacy. Additional Features Include Over Approx. $50,000 In New Designer Light Fixtures, New Interior & Exterior Pot Lights, New Patio Doors With Retractable Screen, New Garage Doors With Lifetime Warranty, New Eavestroughs/Downspouts, High-Resolution Night Vision Security System With Interior Cameras, Security Film, Irrigation System, 3-Car Garage, And Ample Driveway Parking. Turn-Key Estate Offering Luxury Finishes, Extensive Upgrades, Exceptional Privacy, And On One Of Nobleton's Most Prestigious Addresses. This one will not last!
Listing Details
- MLS #
- N13519918
- Board
- PROPTX
- Market
- ontario
- Property Type
- Detached
- Style
- 2-Storey
- Garage
- Built-In
- Garage Spaces
- 3
- Parking Spaces
- 11
- Basement
- Walk-Up
- Heating
- Forced Air
- Cooling
- Central Air
- Pool
- Inground
- Lot Size
- 119 × 308 ft
- Annual Taxes
- $13,000/yr
- Listed By
- THE AGENCY
- Listed On
- July 3, 2026
Features & Extras
Extras
Fridge/Stove Wolf Subzero, Dishwasher, New Washer, New Dryer, All Existing ELF's and All Existing Window Coverings, Camera Systems and Pool Accessories. Sewers Paid In Full.
Room Measurements
| Room | Level | Size | Features |
|---|---|---|---|
| Foyer | Main | 4.19 × 4.5 m | Curved Stairs, Skylight, Panelled |
| Living | Main | 3.96 × 4.88 m | Wainscoting, Wood Floor, Crown Moulding |
| Dining | Main | 4.87 × 5.66 m | Bay Window, Wainscoting, Wood Floor |
| Kitchen | Main | 3.63 × 4.11 m | Stone Floor, Breakfast Bar, Centre Island |
| Family | Main | 4.57 × 6.22 m | Stone Floor, Gas Fireplace, Bow Window |
| Office | Main | 3.81 × 4.01 m | Stone Floor, Large Window, O/Looks Garden |
| Primary | 2nd | 4.55 × 5.84 m | Wood Floor, W/I Closet, 5 Pc Ensuite |
| 2nd Br | 2nd | 3.78 × 4.62 m | Wood Floor, Semi Ensuite, O/Looks Pool |
| 3rd Br | 2nd | 3.66 × 3.99 m | Wood Floor, 4 Pc Ensuite, Crown Moulding |
| 4th Br | 2nd | 3.66 × 4.01 m | Wood Floor, Semi Ensuite, Crown Moulding |
| 5th Br | 2nd | 3.63 × 4.93 m | Wood Floor, 4 Pc Ensuite, Crown Moulding |
| Rec | Bsmt | 5.31 × 8.43 m | Wet Bar, Electric Fireplace, W/O To Yard |
Request information
A REMAX Hallmark® representative will follow up with you.