
147 St Lawrence Dr
Welland, Ontario




Beds
4
Baths
2
Sqft
700
Type
Att/Row/Twnhouse
About this Property
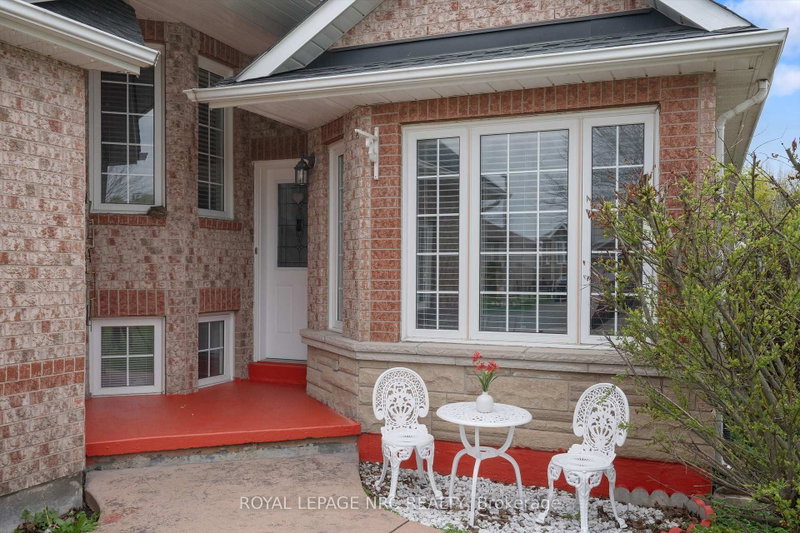
Price improved! Solid brick townhome backing directly onto the Welland Sports Complex - zero rear neighbours, wide-open greenspace, and a backyard that feels bigger than it is. That kind of privacy is hard to find at this price. Inside, 1,760 total finished sq. ft. of living space: a bright kitchen, three good-sized bedrooms (plus a flex room ready to become a fourth), and a dedicated family/rec room for movie nights, hosting, the kids to play, etc. Recent updates include a new AC unit, fresh lighting, and paint - move in and unpack. Out back, a large deck looks onto nothing but green. Out front, a concrete driveway, and attached garage with storage.The location does the rest: in one of Welland's fastest-growing pockets, walking distance to the new plaza with Longo's, banks and restaurants, minutes from malls, parks and recreation facilities, and within 1 km of a brand-new school now underway. Room to grow, in a neighbourhood that's growing too. Book your showing today.
Listing Details
- MLS #
- X13800756
- Board
- PROPTX
- Market
- ontario
- Property Type
- Att/Row/Twnhouse
- Style
- Sidesplit 4
- Garage
- Attached
- Garage Spaces
- 1
- Parking Spaces
- 3
- Basement
- Finished
- Heating
- Forced Air
- Cooling
- Central Air
- Pool
- None
- Lot Size
- 33.87 × 113.53 ft
- Annual Taxes
- $3,936/yr
- Listed By
- ROYAL LEPAGE NRC REALTY
- Listed On
- September 18, 2026
Features & Extras
Extras
Washer/Dryer, Fridge, Oven/Stove, Dishwasher
Room Measurements
| Room | Level | Size |
|---|---|---|
| Kitchen | Main | 3.14 × 4.15 m |
| Living | Main | 3.45 × 6.13 m |
| Primary | Upper | 3.68 × 4.24 m |
| 2nd Br | Upper | 2.61 × 3.87 m |
| 3rd Br | Lower | 3.72 × 4.84 m |
| 4th Br | Lower | 2.55 × 2.9 m |
| Family | Bsmt | 2.98 × 5.66 m |
| Utility | Bsmt | 6.1 × 3.31 m |
Request information
A REMAX Hallmark® representative will follow up with you.