
147 Viewmount Ave
Toronto, Ontario


Beds
5
Baths
2
Sqft
1,500
Type
Duplex
About this Property
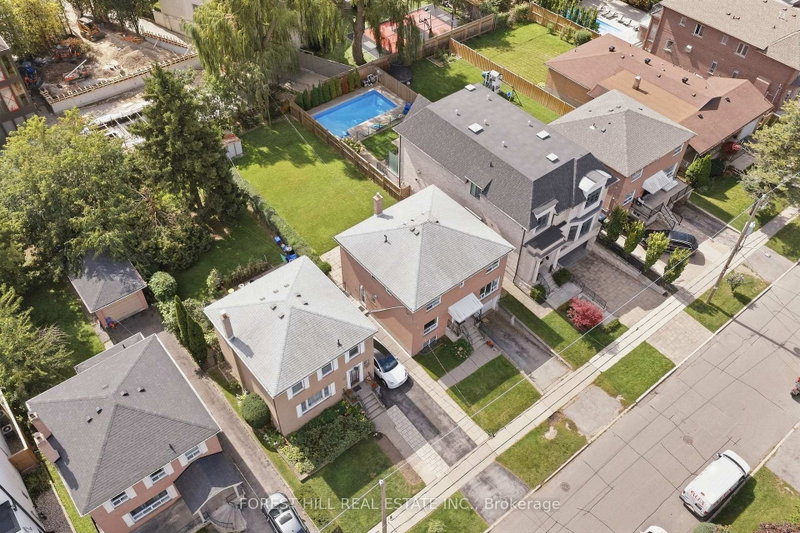
Lovingly cared for property by the same owners for decades but ready for a change. You are one step closer to building or renovating your dream home or securing your next project. This sprawling 40' x 140' lot is the perfect blank canvas. Build, renovate or capitalize on the existing two vacant units (1x3 bedroom & 1x2 bedroom) and collect income with your legal Duplex. 5-STAR location being just a 5 min walk to Glencairn TTC subway station, a 5 min drive to Allen Rd, a 5 min drive to all your shopping needs at the Lawrence Allen Centre, less than a 5 min walk to Viewmount Park & 5 min walk to Bialik Hebrew Day School. ***location, location, location*** Private drive + built-in 1 car garage (2 cars total.) Upper unit renovated in 2020, roof replaced 2015, Let your creativity run wild. Incredible value in one of Toronto's most accessible pockets.
Listing Details
- MLS #
- C13879228
- Board
- PROPTX
- Market
- ontario
- Property Type
- Duplex
- Style
- 2-Storey
- Garage
- Attached
- Garage Spaces
- 1
- Parking Spaces
- 2
- Basement
- Part Fin, Sep Entrance
- Heating
- Forced Air
- Cooling
- Central Air
- Pool
- None
- Lot Size
- 40 × 140.63 ft
- Annual Taxes
- $6,998/yr
- Listed By
- FOREST HILL REAL ESTATE INC.
- Listed On
- October 8, 2026
Features & Extras
Extras
Main Floor: Existing fridge (as is), existing oven (as is), existing range hood (as is) - Second Floor: Existing fridge, existing oven, existing range hood - Lower Level: Existing washer & dryer (as is) - All electrical light fixtures, all window coverings & rods, all washroom mirrors, forced air gas furnace, central air conditioning, hot water heater, city of Toronto garbage & recycling bins & all other fixtures attached to walls & ceilings both interior & exterior
Room Measurements
| Room | Level | Size | Features |
|---|---|---|---|
| Primary | Ground | 3.89 × 3.25 m | Laminate, Closet, Window |
| 2nd Br | Ground | 3.77 × 3.32 m | Laminate, O/Looks Backyard, Window |
| Living | Ground | 4.93 × 3.84 m | Laminate, Window |
| Kitchen | Ground | 3.77 × 3.65 m | Laminate, Window, O/Looks Backyard |
| Kitchen | 2nd | 4.8 × 3.74 m | Laminate, Renovated, O/Looks Backyard |
| Primary | 2nd | 3.88 × 5.4 m | Broadloom, Window, Closet |
| 4th Br | 2nd | 3.9 × 3.69 m | Broadloom, Window, Closet |
| 5th Br | 2nd | 4.08 × 3.23 m | Broadloom, Window, Closet |
| Rec | Bsmt | 4.65 × 5.68 m | Above Grade Window |
| Laundry | Bsmt | 3.73 × 5.79 m |
Request information
A REMAX Hallmark® representative will follow up with you.