
147 Village Rd
St. Catharines, Ontario


Beds
3
Baths
2
Sqft
1,100
Type
Detached
About this Property
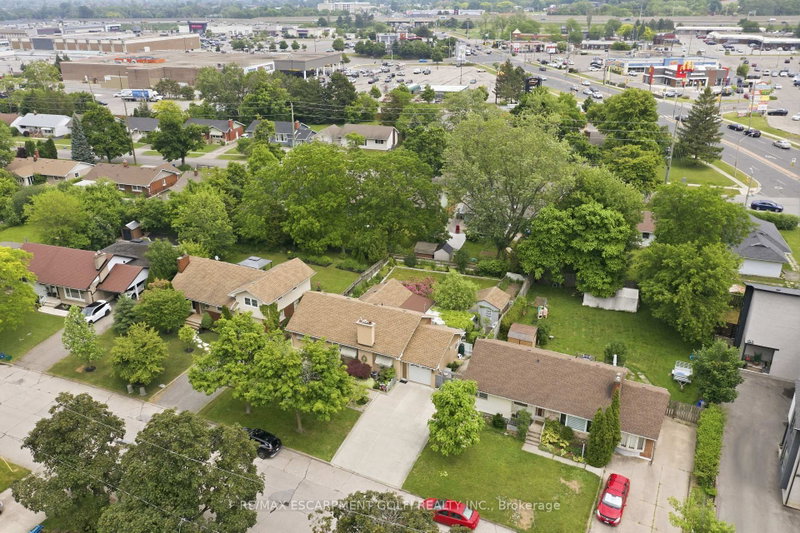
Welcome to 147 Village Road, a lovingly cared-for home set on a massive 65 x 118 ft lot in a highly convenient St. Catharines location. Offering 1,390 sq. ft. of living space, this property provides incredible flexibility for downsizers, investors, growing families, or those seeking in-law suite or student rental potential. The home features a concrete driveway with plenty of parking, hardwood flooring, and a beautiful sunken living room with vaulted ceilings that adds warmth and character. A bright sunroom overlooks and leads out to the beautiful gardens, creating a peaceful space to relax and enjoy the property. With a separate entrance to the basement, newer furnace and AC, and an ideal location just minutes to Highway 406, downtown St. Catharines, Brock University, and walking distance to The Pen Centre, this is an opportunity not to be missed.
Listing Details
- MLS #
- X13457514
- Board
- PROPTX
- Market
- ontario
- Property Type
- Detached
- Style
- Bungalow
- Year Built
- 51-99
- Garage
- Attached
- Garage Spaces
- 1
- Parking Spaces
- 7
- Basement
- Apartment, Full
- Heating
- Forced Air
- Cooling
- Central Air
- Pool
- None
- Lot Size
- 65 × 118.28 ft
- Annual Taxes
- $4,955/yr
- Listed By
- REMAX ESCARPMENT GOLFI REALTY INC.
- Listed On
- June 17, 2026
Features & Extras
Extras
All Appliances, All Electrical Light Fixtures, All Bathroom Mirrors
Room Measurements
| Room | Level | Size | Features |
|---|---|---|---|
| Living | Main | 5.49 × 3.63 m | Fireplace |
| Dining | Main | 2.59 × 3.56 m | |
| Kitchen | Main | 3.51 × 4.88 m | |
| Bathroom | Main | 0.0 × 0.0 m | 4 Pc Bath |
| Primary | Main | 3.66 × 3.99 m | |
| Br | Main | 3.61 × 2.77 m | |
| Den | Main | 2.72 × 2.77 m | |
| Family | Main | 4.04 × 4.24 m | Vaulted Ceiling |
| Sunroom | Main | 2.9 × 4.19 m | |
| Kitchen | Bsmt | 1.85 × 2.44 m | |
| Bathroom | Bsmt | 0.0 × 0.0 m | 3 Pc Bath |
| Living | Bsmt | 5.61 × 4.14 m | |
| Br | Bsmt | 4.75 × 3.4 m | |
| Utility | Bsmt | 0.0 × 0.0 m | |
| Laundry | Bsmt | 0.0 × 0.0 m |
Request information
A REMAX Hallmark® representative will follow up with you.