
1470 Crescent Rd
Mississauga, Ontario


Beds
5
Baths
4
Sqft
2,500
Type
Detached
About this Property
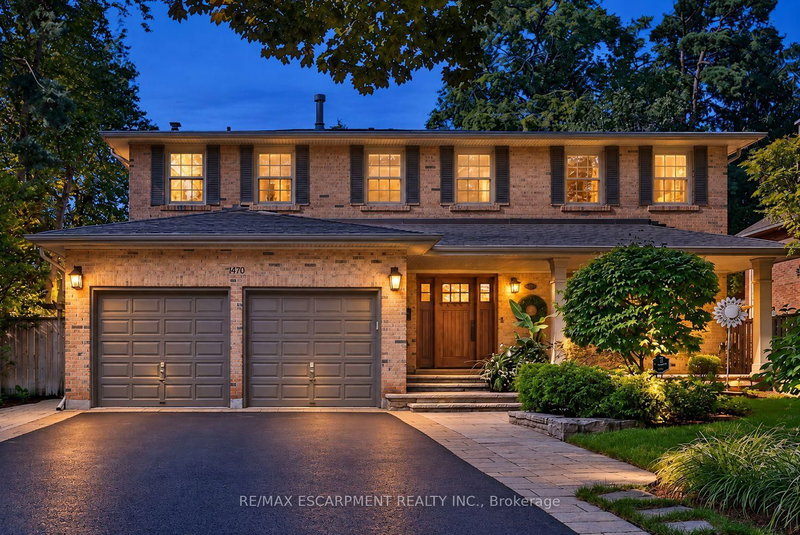
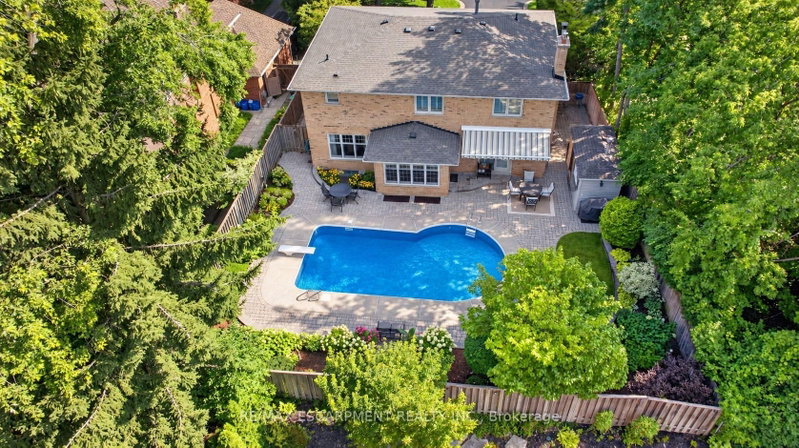
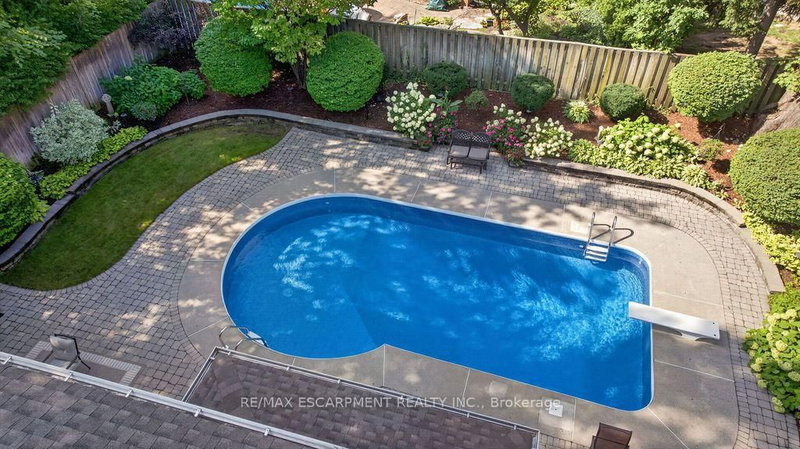
Located on a highly sought-after street in prestigious Lorne Park, 1470 Crescent Road is a meticulously maintained and beautifully updated residence offering approximately 4,000 sq. ft. of finished living space. This impressive 4+1 bedroom, 4-bathroom home features generous, thoughtfully designed principal rooms, two fireplaces and numerous recent updates throughout. The fully finished lower level provides exceptional additional living space, ideal for recreation, a home gym, office or guest accommodations. Set on a private 60 x 123 ft. lot, the backyard is a true retreat, highlighted by a saltwater inground pool and plenty of space for outdoor entertaining and relaxation. Beautifully cared for inside and out, this move-in-ready home combines comfort, functionality and pride of ownership in one of Mississauga's most desirable neighbourhoods, close to excellent schools, parks, trails, shopping, amenities and the Clarkson GO Station for convenient commuting.
Listing Details
- MLS #
- W13766492
- Board
- PROPTX
- Market
- ontario
- Property Type
- Detached
- Style
- 2-Storey
- Year Built
- 31-50
- Garage
- Attached
- Garage Spaces
- 2
- Parking Spaces
- 8
- Basement
- Full, Finished
- Heating
- Forced Air
- Cooling
- Central Air
- Pool
- Inground, Salt
- Lot Size
- 59.91 × 123.33 ft
- Annual Taxes
- $14,023/yr
- Listed By
- REMAX ESCARPMENT REALTY INC.
- Listed On
- September 10, 2026
Features & Extras
Extras
All Appliances in Kitchen, Washer, Dryer, All Window Coverings, All Electrical Light Fixtures, 2 Speakers in Family Room, Pool Equipment & Polaris Pool Cleaner, 3 Televisions, Carbon Monoxide Detector, Central Vac, Garage Door Opener, Smoke Detector
Room Measurements
| Room | Level | Size | Features |
|---|---|---|---|
| Living | Main | 3.65 × 5.18 m | hardwood floor, Bay Window, Combined W/Dining |
| Dining | Main | 3.65 × 3.65 m | hardwood floor, Combined W/Living |
| Kitchen | Main | 3.35 × 5.97 m | Eat-In Kitchen, Breakfast Area, W/O To Pool |
| Family | Main | 3.65 × 4.87 m | Gas Fireplace |
| Primary | 2nd | 3.96 × 7.62 m | |
| Bathroom | 2nd | 0.0 × 0.0 m | 4 Pc Ensuite |
| 2nd Br | 2nd | 4.26 × 4.26 m | |
| 3rd Br | 2nd | 4.26 × 4.26 m | |
| Bathroom | 2nd | 0.0 × 0.0 m | 5 Pc Bath |
| Br | 2nd | 2.74 × 3.35 m | |
| Rec | Bsmt | 3.65 × 5.18 m | Hardwood Floor |
| 4th Br | Bsmt | 3.04 × 3.65 m | Hardwood Floor |
| Bathroom | Bsmt | 0.0 × 0.0 m | 3 Pc Bath |
| Exercise | Bsmt | 3.04 × 5.79 m | Ceramic Floor |
| Pantry | Bsmt | 1.52 × 3.65 m | |
| Other | Bsmt | 0.0 × 0.0 m | Hardwood Floor |
Request information
A REMAX Hallmark® representative will follow up with you.