
1472 Livery Lane
Oakville, ON


Beds
5
Baths
5
Sqft
4,610
Type
Single Family Residence
About this Property
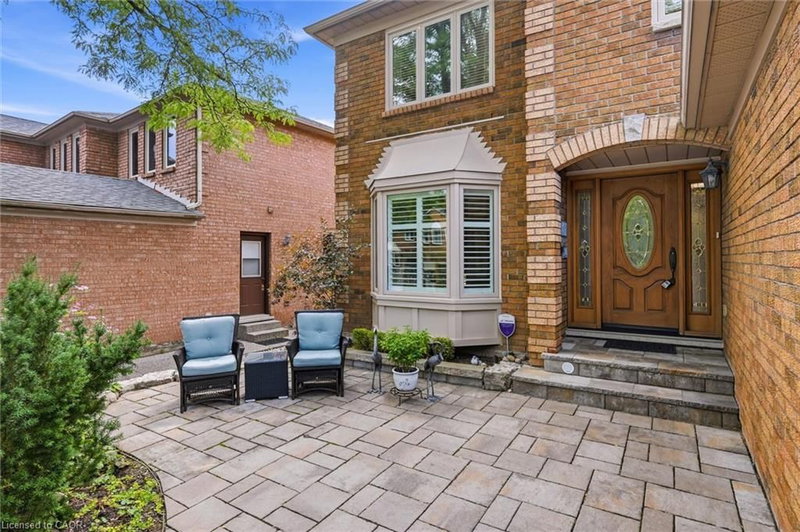
Exquisite 3,164 sq ft brick residence. 4+1 bedrooms, 3.5 baths. Updated gourmet kitchen with double built-in ovens and gas stove-top, flowing seamlessly to the open family/dining area. Dedicated main floor office. Massive primary bedroom with a magazine-worthy ensuite. 1400+ sq ft professionally finished basement features wet bar, rec room, extra bedroom, full bath, workshop and storage. Mature landscaping frames a tranquil front patio. The south-facing backyard is built for entertainment and relaxation with a multi-tiered deck, oversized retractable awning, BBQ gas hook-up, and multi-purpose shed. Two-car garage with inside entry to laundry/mudroom. Move-in ready perfection!
Listing Details
- MLS #
- 40858034
- Board
- ITSO
- Market
- ontario
- Property Type
- Single Family Residence
- Style
- Traditional
- Year Built
- 1989
- Garage Spaces
- 2
- Parking Spaces
- 4
- Fireplaces
- 3
- Basement
- Full, Finished
- Heating
- Forced Air
- Cooling
- Central Air
- Lot Size
- 46.78 × 131.23 ft
- Annual Taxes
- $7,785/yr
- Listed By
- Keller Williams Edge Realty
- Presented By
- REMAX Hallmark®
- Listed On
- August 27, 2026
- Days on Market
- 41
Features & Extras
Extras
Dishwasher,Dryer,Garage Door Opener,Range Hood,Refrigerator,Washer,Window Coverings,Gas Stove-Top, Double Wall Oven, Water Softener, Electric Fireplace, Small Bar Fridge, Elfs, Awning, Shed.
Presented by REMAX Hallmark®