
1473 Bruce-Saugeen Townline
Kincardine, Ontario


Beds
3
Baths
1
Sqft
1,100
Type
Detached
About this Property
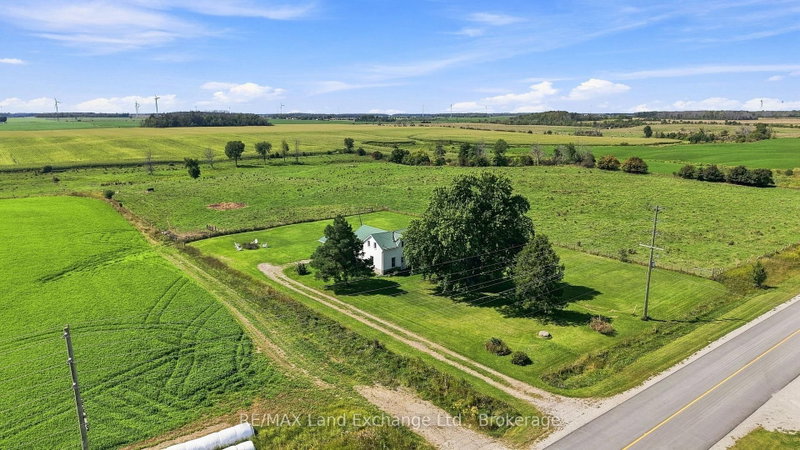
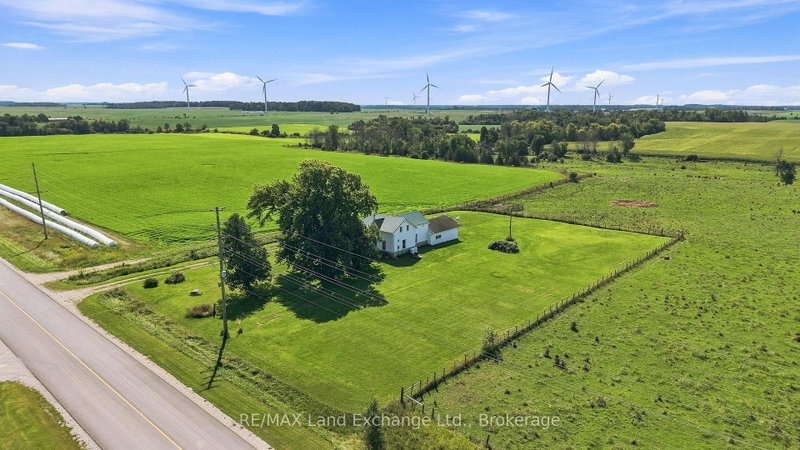
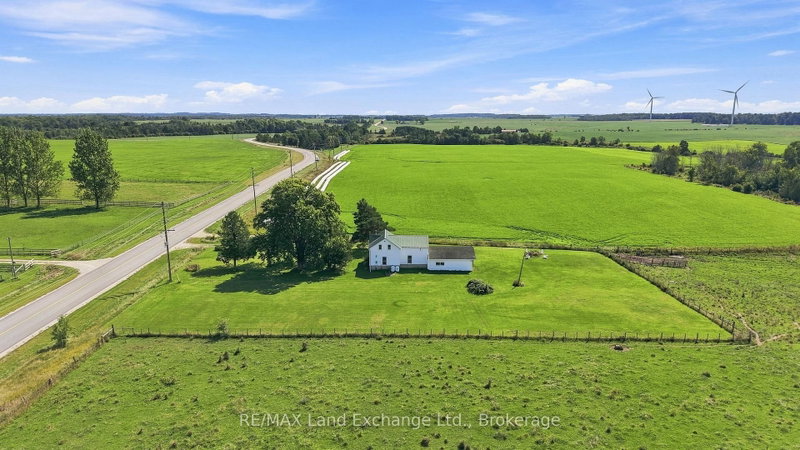
Enjoy the ideal combination of country lifestyle and everyday convenience with this 3-bedroom farmhouse on a 1.16-acre property, just 5 minutes south of Port Elgin! With wide-open rural views stretching as far as the eye can see, you can enjoy incredible privacy, space, and scenic country living while being close to town. The large, attached garage with direct entry provides valuable space for indoor parking and storage. This bright and sunny home has a spacious and functional layout. Other notable features include a large country kitchen, an outstanding primary bedroom, original wood flooring, a durable metal roof, septic system updated in 2008, and high-speed internet availability. The home sits back from the road, offering peace and quiet and plenty of usable yard space. Mature maple, pine and cedar trees provide shade, and an impressive 15ft blackberry bush produces fruit every year. Just 5 minutes drive to Walmart and the conveniences of Saugeen Shores, and only a 15-minute commute to Bruce Power. An unbeatable location!
Listing Details
- MLS #
- X13757948
- Board
- PROPTX
- Market
- ontario
- Property Type
- Detached
- Style
- 1 1/2 Storey
- Garage
- Attached
- Garage Spaces
- 1
- Parking Spaces
- 10
- Basement
- Unfinished
- Heating
- Forced Air
- Cooling
- None
- Pool
- None
- Lot Size
- 180 × 280 ft
- Annual Taxes
- $2,285/yr
- Listed By
- REMAX Land Exchange Ltd.
- Listed On
- September 8, 2026
Features & Extras
Extras
Include Existing [Fridge, Stove, Microwave, Washer, Dryer, Chest Freezer in the Garage, Kitchen Island and Stools, Electric Fireplace in Master Bedroom, All Electrical Light Fixtures & Ceiling Fans], all chattels are sold "as is".
Room Measurements
| Room | Level | Size | Features |
|---|---|---|---|
| Laundry | Main | 3.2 × 2.72 m | Irregular Rm |
| Kitchen | Main | 4.34 × 5.26 m | |
| Living | Main | 4.12 × 4.32 m | |
| Dining | Main | 5.16 × 3.07 m | Irregular Rm |
| Primary | Upper | 4.6 × 5.26 m | |
| 2nd Br | Upper | 2.49 × 4.34 m | |
| 3rd Br | Upper | 2.54 × 3.23 m | |
| Bathroom | Upper | 2.52 × 3.02 m |
Request information
A REMAX Hallmark® representative will follow up with you.