
148 Carter Cres
Cambridge, Ontario

Beds
3
Baths
2
Sqft
700
Type
Detached
About this Property
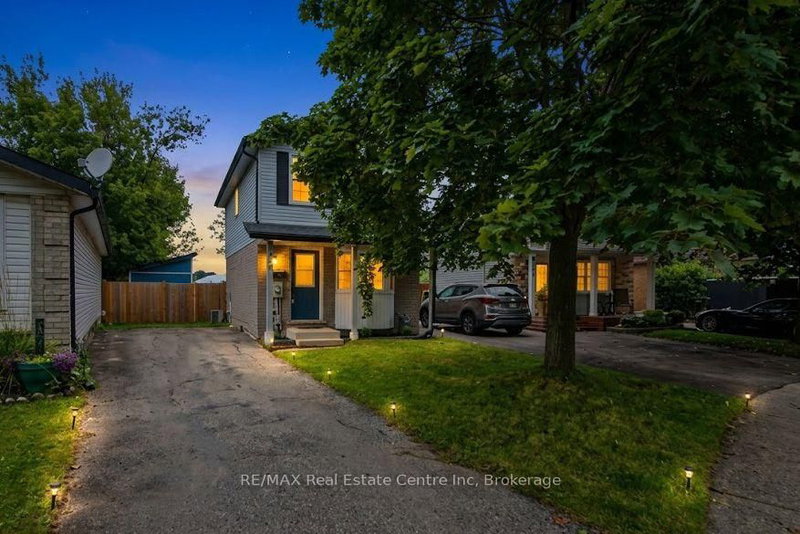
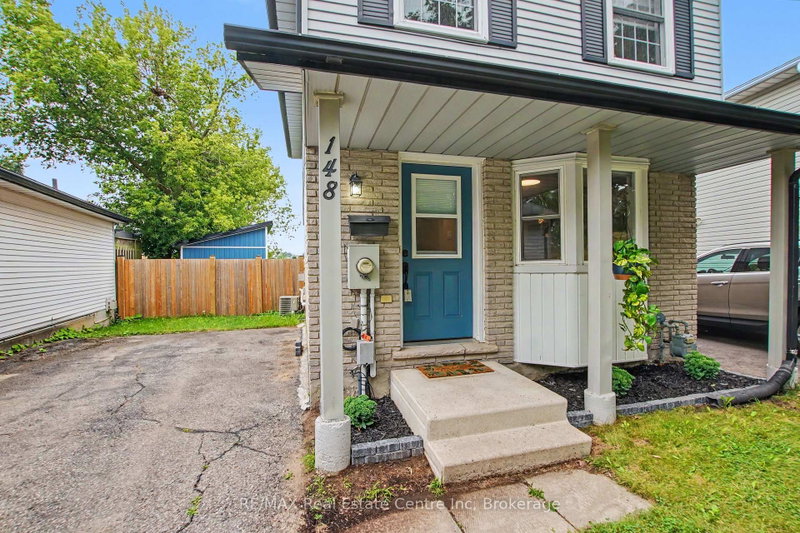
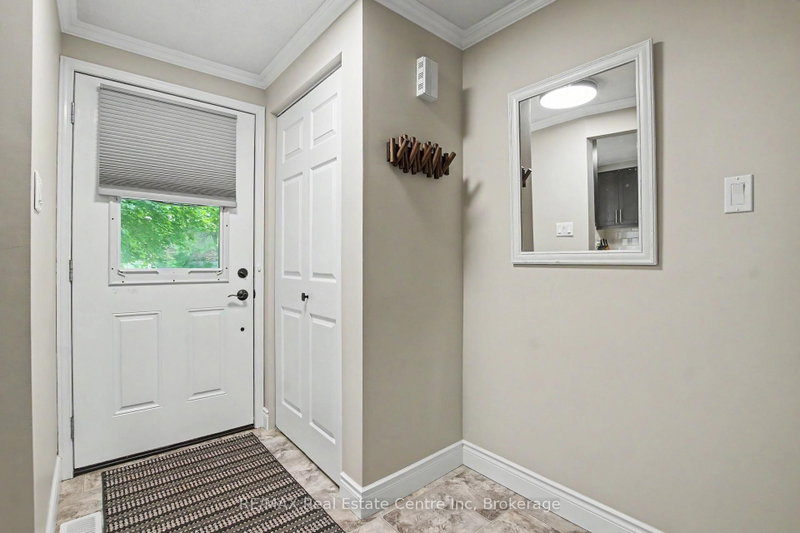
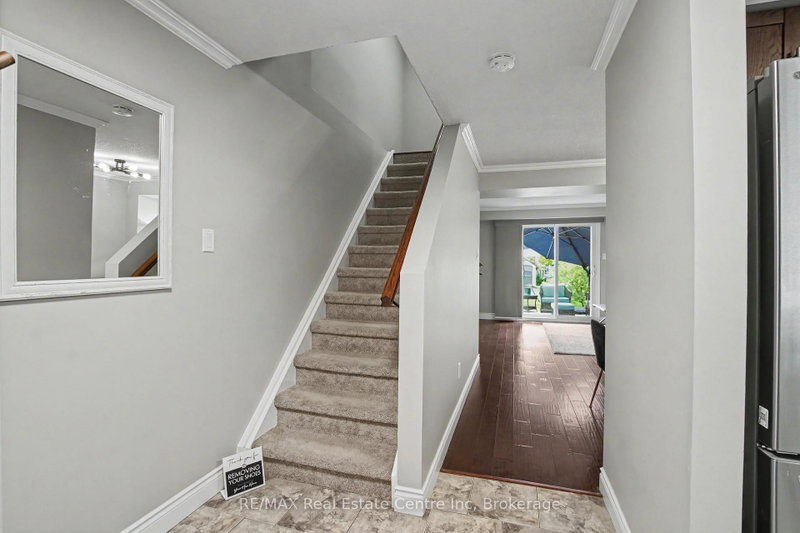
Welcome to a beautifully renovated home where modern style, thoughtful design, and everyday functionality come together. Whether you're a first-time buyer, downsizing, or looking for a smart investment, this move-in-ready home offers the perfect opportunity to simply unpack and enjoy. The inviting main floor features a stylish, updated kitchen designed for both everyday meals and entertaining. The spacious living and dining areas flow seamlessly through sliding doors to an incredible 167-ft-deep, fully fenced backyard. Step outside and discover your own private outdoor retreat, complete with a large deck, newly built shed, mature privacy trees, and plenty of room to create the backyard you've always wanted - even space for a pool! With the rear of the property backing onto a school, you'll enjoy added privacy and a peaceful setting. Upstairs offers three comfortable bedrooms and a beautifully renovated bathroom. The finished basement adds even more versatility with a welcoming family room featuring an electric fireplace and custom built-in Murphy bed with a double mattress, easily transforming the space into a guest bedroom when needed. A second gorgeous bathroom with a stunning tiled shower completes this level. The extensive list of recent updates includes: Bathrooms renovated '26, Privacy Gate '21, Privacy trees in backyard '23, Murphy bed/built in - double mattress '23, Electric fireplace '23, Back deck '24, Storage shed with mini deck '26, New kitchen appliances '26, freshly painted '26. Truly move in condition! Located in a convenient, family-friendly neighbourhood close to schools, parks, walking trails, shopping, public transit, and Highway 401 access within approximately 10 minutes. Beautifully finished, extensively updated, and ready to enjoy - this is one you won't want to miss!
Listing Details
- MLS #
- X13665938
- Board
- PROPTX
- Market
- ontario
- Property Type
- Detached
- Style
- 2-Storey
- Garage
- None
- Parking Spaces
- 3
- Basement
- Finished
- Heating
- Forced Air
- Cooling
- Central Air
- Pool
- None
- Lot Size
- 29.95 × 157.05 ft
- Annual Taxes
- $4,219/yr
- Listed By
- REMAX Real Estate Centre Inc
- Listed On
- August 12, 2026
Features & Extras
Extras
Built-in Microwave, Dryer, Refrigerator, Stove, Dishwasher, Washer, Window Coverings, All blinds, all bathroom mirrors, all ceiling fans & electric light fixtures and related remotes, water softener, Water heater, electric fireplace in basement, shed in yard.
Room Measurements
| Room | Level | Size | Features |
|---|---|---|---|
| Kitchen | Main | 2.79 × 3.38 m | B/I Dishwasher, B/I Microwave, Tile Floor |
| Dining | Main | 2.31 × 3.51 m | |
| Living | Main | 3.45 × 4.6 m | Walk-Out |
| Primary | 2nd | 3.23 × 4.24 m | |
| 2nd Br | 2nd | 2.31 × 3.61 m | |
| 3rd Br | 2nd | 2.41 × 3.35 m | |
| Bathroom | 2nd | 1.5 × 2.39 m | 4 Pc Bath, Tile Floor |
| Family | Bsmt | 3.45 × 4.85 m | Murphy Bed, Electric Fireplace |
| Bathroom | Bsmt | 1.8 × 2.29 m | 3 Pc Bath, Tile Floor |
| Laundry | Bsmt | 3.56 × 4.65 m |
Request information
A REMAX Hallmark® representative will follow up with you.