
148 Glenariff Dr
Hamilton, Ontario

Beds
2
Baths
3
Sqft
1,100
Type
Detached
About this Property
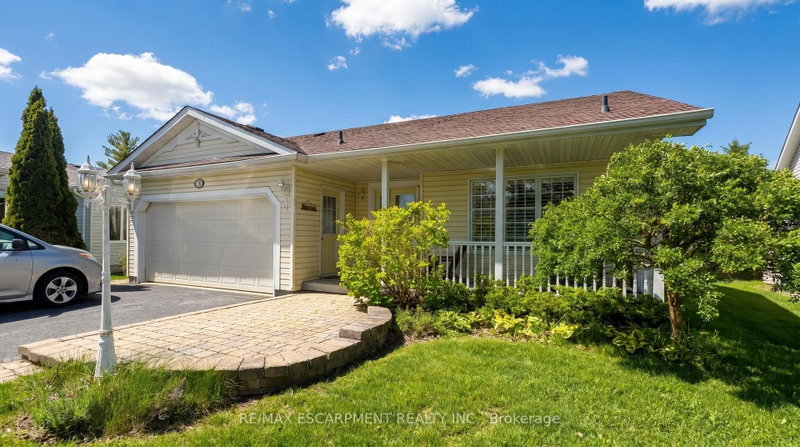
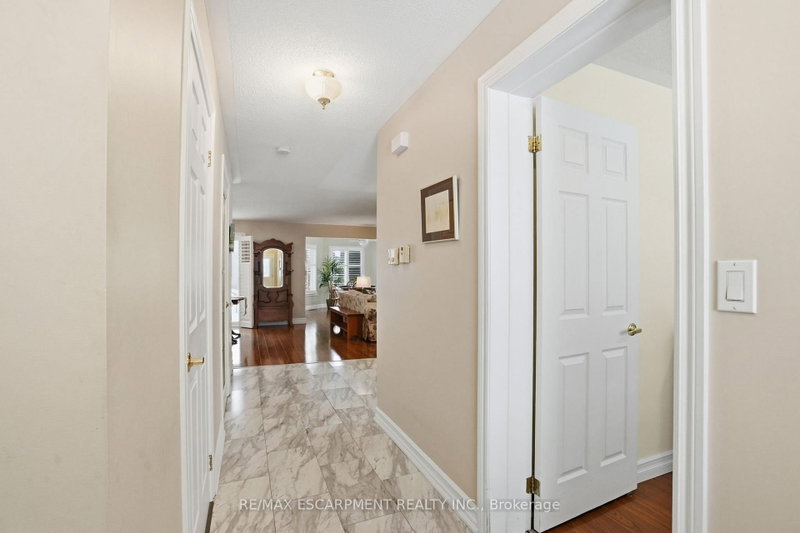
Wake up to stunning views of the countryside and enjoy open-concept living with a main floor primary bedroom, ensuite and laundry! This gorgeous two bedroom plus den bungalow is loaded with two-car garage and four-car driveway, finished basement with plenty of storage room and has no rear neighbours. Nestled on a premium lot in Antrim Glen, a Parkbridge Adult Lifestyle Community, just steps from the community centre. The home features a carpet-free main floor, oversized windows with California shutters and a cozy fireplace in the living room. Enjoy the outdoor saltwater pool, sauna, gym, crafts rooms, billiard room, library, trails and so much more. Monthly land lease fee $975.99, estimated monthly tax- structure $166.93, estimated monthly tax - lot $60.83. RSA.
Listing Details
- MLS #
- X13231502
- Board
- PROPTX
- Market
- ontario
- Property Type
- Detached
- Style
- Bungalow
- Year Built
- 16-30
- Garage
- Attached
- Garage Spaces
- 2
- Parking Spaces
- 6
- Basement
- Finished, Full
- Heating
- Forced Air
- Cooling
- Central Air
- Pool
- None
- Listed By
- REMAX ESCARPMENT REALTY INC.
- Listed On
- June 2, 2026
Room Measurements
| Room | Level | Size |
|---|---|---|
| Living | Main | 7.77 × 3.94 m |
| Kitchen | Main | 3.43 × 4.09 m |
| Dining | Main | 4.09 × 4.29 m |
| Office | Main | 2.77 × 3.99 m |
| Primary | Main | 5.36 × 3.4 m |
| Br | Bsmt | 3.78 × 3.48 m |
| Office | Bsmt | 2.34 × 2.72 m |
| Rec | Bsmt | 7.34 × 8.99 m |
| Other | Bsmt | 5.13 × 2.24 m |
| Utility | Bsmt | 8.05 × 2.77 m |
Request information
A REMAX Hallmark® representative will follow up with you.