
148 Paudash School Rd
Bancroft, Ontario



Beds
4
Baths
1
Sqft
1,100
Type
Detached
About this Property
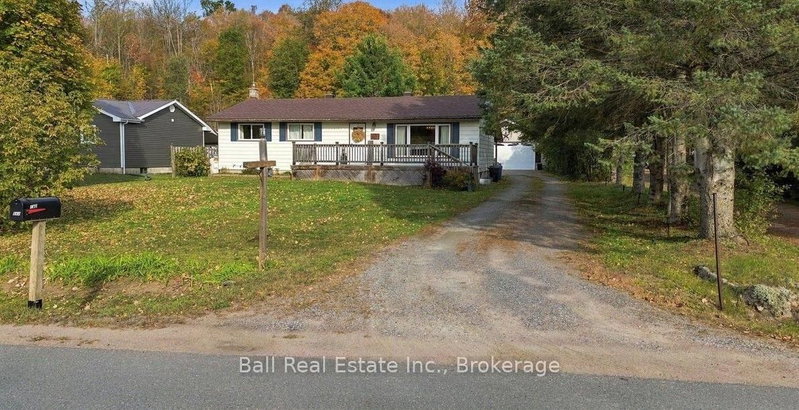
Space, comfort and convenience just 10 minutes from Bancroft! Situated on a 0.52-acre lot, this four-bedroom home offers plenty of room for the whole family, both inside and out! The main floor features a bright and inviting living room, dining area and kitchen, along with three bedrooms and a four-piece bathroom. Recent improvements include new flooring throughout much of the main level and a freshly installed kitchen backsplash, adding a nice updated touch to the space. The lower level offers even more room to spread out, with a spacious rec room area with a fireplace, fourth bedroom, laundry area, utility space and an abundance of storage. Whether you're looking for extra living space, a playroom or a spot to relax, there's plenty of flexibility to make it your own. Outside, the large covered back porch is the perfect place to enjoy your morning coffee and entertain friends and family. A large detached garage and additional outbuildings provide excellent storage for vehicles, tools, recreational toys and more! The home is heated with a propane furnace and equipped with central air conditioning for year-round comfort. Located just 10 minutes from Bancroft, you'll enjoy easy access to shopping, healthcare, the community center, restaurants and everyday amenities while having the added benefit of a spacious property outside of town. A great opportunity for anyone looking for a family home with room to grow!
Listing Details
- MLS #
- X14025004
- Board
- PROPTX
- Market
- ontario
- Property Type
- Detached
- Style
- Bungalow
- Year Built
- 31-50
- Garage
- Detached
- Garage Spaces
- 2
- Parking Spaces
- 10
- Basement
- Full, Part Fin
- Heating
- Forced Air
- Cooling
- Central Air
- Pool
- None
- Lot Size
- 75 × 300 ft
- Annual Taxes
- $2,016/yr
- Listed By
- Ball Real Estate Inc.
- Listed On
- October 13, 2026
Features & Extras
Extras
FRIDGE, STOVE, WASHER, DRYER, DISHWASHER, WINDOW COVERINGS, LIGHT FIXTURES, FRIDGE IN BASEMENT
Room Measurements
| Room | Level | Size |
|---|---|---|
| Kitchen | Main | 2.88 × 4.44 m |
| Living | Main | 4.0 × 6.49 m |
| Dining | Main | 2.88 × 2.47 m |
| Foyer | Main | 1.72 × 1.07 m |
| Bathroom | Main | 2.88 × 1.72 m |
| Primary | Main | 2.87 × 3.87 m |
| 2nd Br | Main | 2.84 × 3.44 m |
| 3rd Br | Main | 2.84 × 2.77 m |
| 4th Br | Lower | 3.44 × 4.98 m |
| Rec | Lower | 3.43 × 9.11 m |
| Utility | Lower | 3.42 × 6.77 m |
| Other | Lower | 3.44 × 1.94 m |
| Other | Lower | 3.44 × 4.68 m |
Request information
A REMAX Hallmark® representative will follow up with you.