
148 Strathallan Blvd
Toronto, Ontario



Beds
5
Baths
5
Sqft
3,500
Type
Detached
About this Property
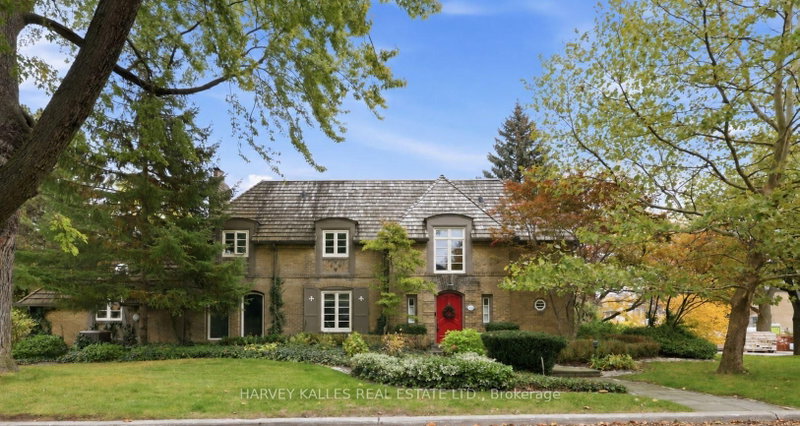
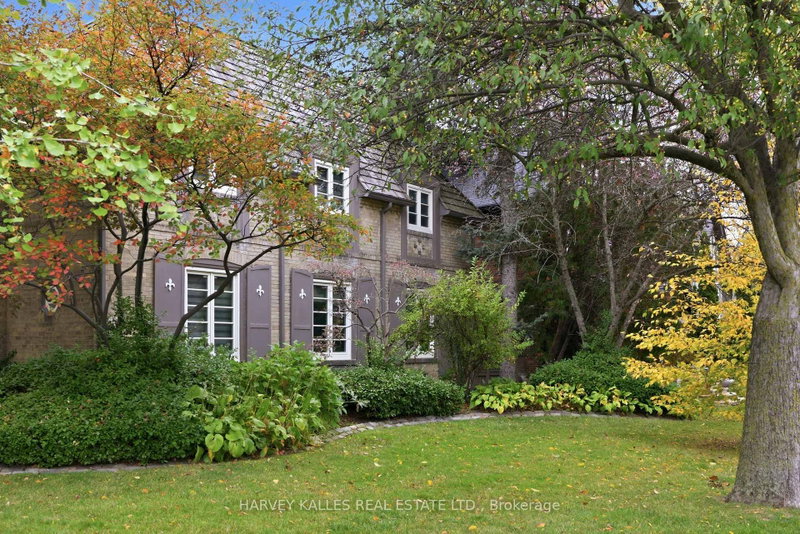
A Stunning Landmark Residence In The Coveted Enclave Of Prime Lytton Park. Situated On An Oversized Corner Lot, This Quintessential Lytton Park Home Is A Rare Offering Of Timeless Elegance, Architectural Charm, And Understated Luxury. With Its Classic Brick Exterior, Cedar Shake Roof, Charming Arched Windows, And Picturesque English Gardens, This Exceptional Residence Evokes The Romance Of An English Country Cottage, Beautifully Reimagined For Modern Family Living. Thoughtfully Updated While Preserving Its Original Character, The Home Seamlessly Blends Traditional Sophistication With The Modern Comforts Today's Families Appreciate. An Abundance Of Windows On All Four Sides Bathes The Interiors In Natural Light, Creating An Airy, Inviting Atmosphere Throughout. Rich Hardwood Floors, Exquisite Millwork, Crown Moulding, Wainscoting, And Elegant Architectural Details Add Warmth And Distinction To Every Room. Gracious Principal Rooms, A Dedicated Main Floor Office, And A Beautifully Appointed Kitchen With Premium Appliances Flow Effortlessly Into The Inviting Family Room, Offering The Perfect Balance Of Formal Entertaining And Everyday Living. Four Generously Proportioned Bedrooms Upstairs, Including A Serene Primary Retreat, Complement A Versatile Finished Lower Level With An Additional Bedroom, Recreation Room, And Abundant Storage. Outside, A Truly Enchanting, Private English Garden Sanctuary Awaits. Mature Trees, A Quintessential Japanese Maple, Lush Perennial Gardens, Climbing English Vines, And Towering Cedars Create A Picturesque Setting Of Exceptional Privacy. A Rare Double Car Garage With Convenient Interior Access And An Oversized Double-Wide Driveway Complete This Remarkable Offering. A Truly Exceptional Home Of Enduring Beauty And Character. Opportunities Like This In Prime Lytton Park Are Few And Far Between.
Listing Details
- MLS #
- C14088196
- Board
- PROPTX
- Market
- ontario
- Property Type
- Detached
- Style
- 2-Storey
- Garage
- Built-In
- Garage Spaces
- 2
- Parking Spaces
- 6
- Basement
- Finished
- Heating
- Forced Air
- Cooling
- Central Air
- Pool
- None
- Lot Size
- 60 × 133.66 ft
- Annual Taxes
- $19,398/yr
- Listed By
- HARVEY KALLES REAL ESTATE LTD.
- Listed On
- October 16, 2026
Features & Extras
Extras
Panelled Sub-Zero Refrigerator, LG Dishwasher, Thermador Gas Range, Thermador Double Wall Oven, LG ThinQ Washer, LG ThinQ Dryer, All Electric Light Fixtures, All Window Coverings.
Room Measurements
| Room | Level | Size | Features |
|---|---|---|---|
| Living | Main | 6.58 × 4.34 m | hardwood floor, Fireplace, B/I Bookcase |
| Dining | Main | 4.26 × 4.95 m | hardwood floor, Picture Window, Pot Lights |
| Family | Main | 4.7 × 7.14 m | B/I Bookcase, Pot Lights, hardwood floor |
| Kitchen | Main | 7.36 × 3.79 m | Centre Island, Breakfast Bar, Stainless Steel Coun |
| Breakfast | Main | 3.27 × 2.8 m | Walk-Out, Open Concept, Combined W/Family |
| Study | Main | 3.94 × 3.11 m | B/I Shelves, B/I Desk, Picture Window |
| Primary | 2nd | 6.12 × 4.26 m | Ensuite Bath, W/I Closet, hardwood floor |
| 2nd Br | 2nd | 3.38 × 4.44 m | Picture Window, Double Closet, hardwood floor |
| 3rd Br | 2nd | 4.81 × 4.3 m | Double Closet, Picture Window, hardwood floor |
| 4th Br | 2nd | 2.82 × 5.29 m | Picture Window, Closet, hardwood floor |
| Rec | Lower | 6.29 × 7.24 m | Broadloom, Above Grade Window, Pot Lights |
| Br | Lower | 3.34 × 4.14 m | Closet, Above Grade Window, Broadloom |
| Laundry | Lower | 4.82 × 4.2 m | Tile Floor, Laundry Sink, Above Grade Window |
Request information
A REMAX Hallmark® representative will follow up with you.