
148B Oak Shores Lane
Tichborne, Ontario
Beds
3
Baths
1
Sqft
1,500
Type
Detached
About this Property
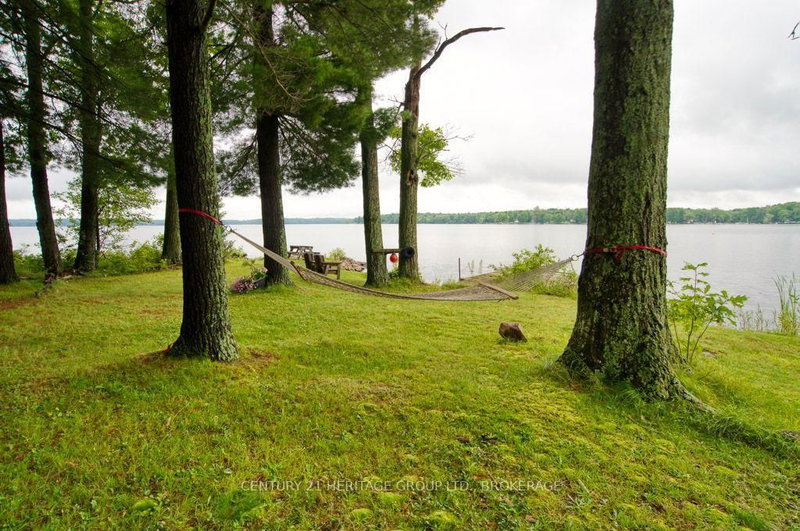
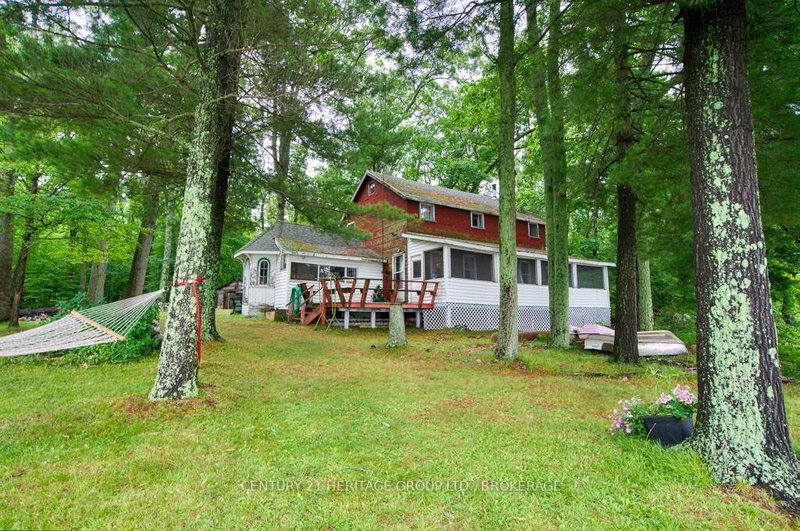
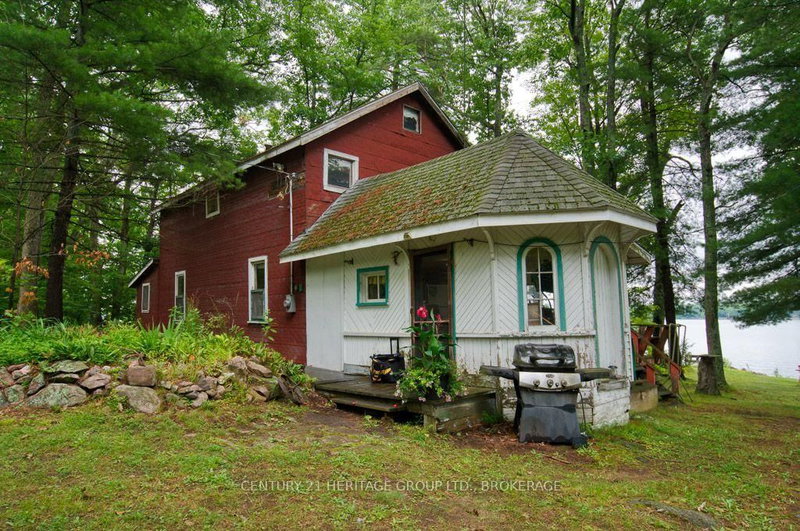
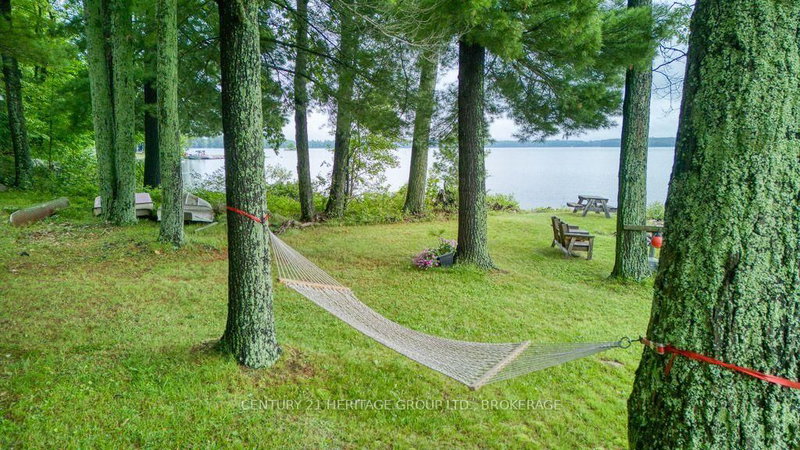
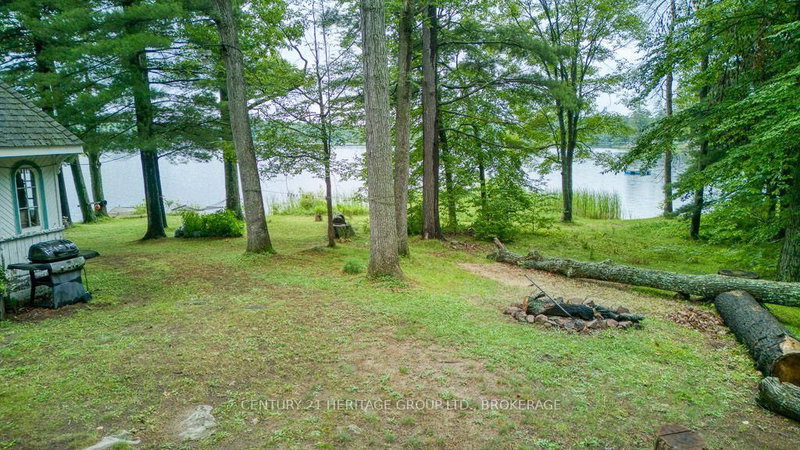
Welcome to 148B Oak Shores Lane on stunning Bobs Lake in South Frontenac. This property sits on approximately 1.5 acres with a level lot on a prime point of land with an unobstructed 180 view. This lakeside 1937 seasonal "camp" is a living timeline of five generations with decades of shared memories. This cottage will require remediation and is being sold "as is where is". The screened -in porch is the heart of the Cottage running the full length of the lake facing side. It has an open concept main floor with a kitchen, bathroom and three bedrooms upstairs. The natural shoreline includes a small crescent shaped beach perfect for kids or dogs. There are two fire pits and great areas for future gardening and outdoor games. Rarely does an opportunity come along with such potential for a future family retreat or an Investors dream. Bobs Lake is known for its bass, walleye, and lake trout. There are over 120 Islands where you can go boating for hours. There is a marina close by for gas or ice cream. Visit the local beach, kayak along the vast shoreline or go find the famous jumping rocks. The towns of Sharbot Lake, Westport, Perth and Verona are all just a short drive away for groceries, restaurants and amenities.
Listing Details
- MLS #
- X13734352
- Board
- PROPTX
- Market
- ontario
- Property Type
- Detached
- Style
- 2-Storey
- Year Built
- 51-99
- Garage
- None
- Parking Spaces
- 8
- Basement
- None
- Heating
- Other
- Cooling
- None
- Pool
- None
- Lot Size
- 340 × 232 ft
- Annual Taxes
- $2,488/yr
- Listed By
- CENTURY 21 HERITAGE GROUP LTD., BROKERAGE
- Listed On
- September 1, 2026
Features & Extras
Extras
Fridge, stove, washer, dryer, extra fridge all "as is" condition, dock, furniture
Room Measurements
| Room | Level | Size |
|---|---|---|
| Sunroom | Ground | 11.27 × 5.02 m |
| 2nd Br | 2nd | 4.67 × 3.15 m |
| Br | 2nd | 3.7 × 2.99 m |
| Living | Ground | 4.16 × 6.24 m |
| Family | 2nd | 5.61 × 2.74 m |
| Dining | Ground | 5.28 × 6.24 m |
| 3rd Br | 2nd | 4.62 × 3.15 m |
| Kitchen | Ground | 5.48 × 4.14 m |
Request information
A REMAX Hallmark® representative will follow up with you.