
149 Bristol Cres
North Grenville, Ontario


Beds
3
Baths
3
Sqft
1,500
Type
Att/Row/Twnhouse
About this Property
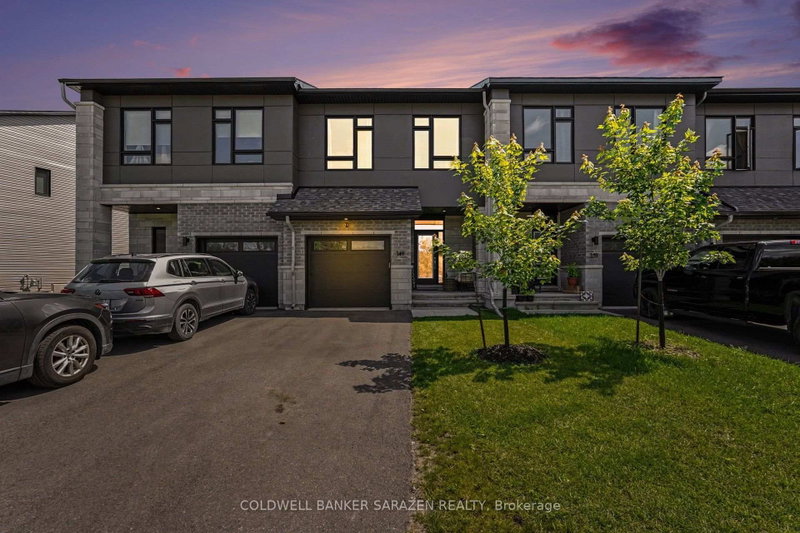
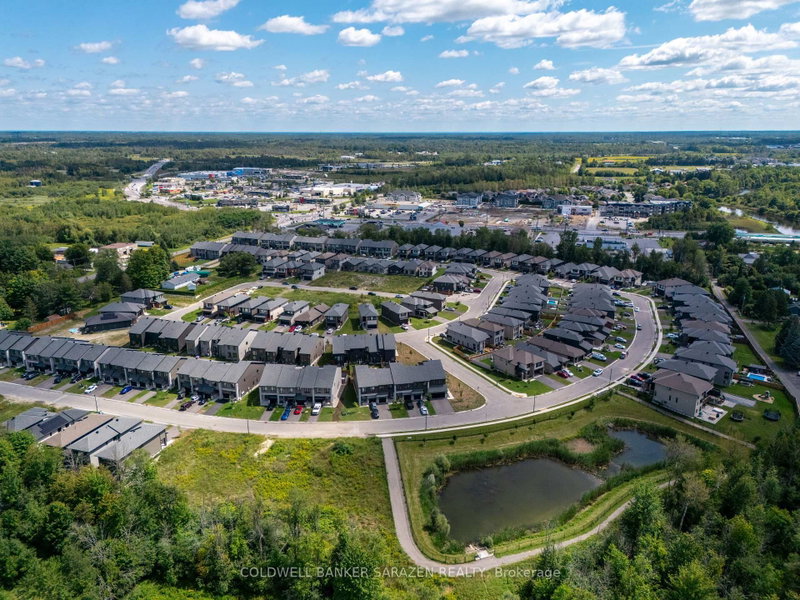
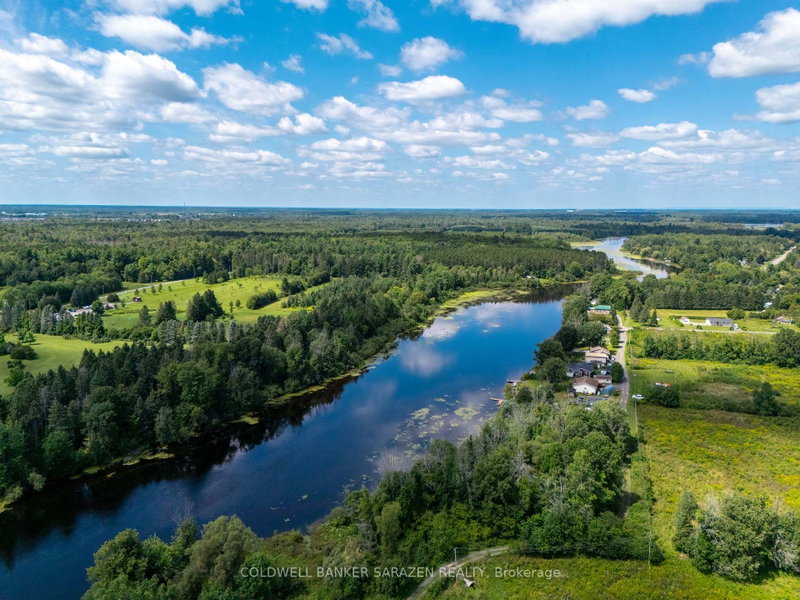
OPEN HOUSE SATURDAY 19th 2-4 PM. Rarely does a townhome offer this much. Set on a desirable Kemptville street with no front neighbours, overlooking a pond and future park, and just steps from the path to the river; 149 Bristol Crescent delivers a setting that stands apart. Built in 2023, this 3-bedroom, 3-bathroom townhome offers approximately 1500 sq. ft. of thoughtfully designed living space, plus a finished lower level. The main level is designed for everyday living and entertaining, featuring a bright, functional layout, a spacious kitchen with plenty of storage, convenient powder room, and a welcoming living area with a natural gas fireplace and stunning vaulted ceilings. Upstairs, the primary bedroom includes an upgraded 4-piece ensuite with a soaker tub and walk-in closet. Two additional bedrooms, a full bathroom, and convenient upper-level laundry complete the second floor. The finished full basement adds valuable flexibility for a recreation room, home office, fitness area, media space, hobbies, or guests (AND a basement bathroom rough in for added convenience). The backyard offers the perfect place to relax and entertain with a new deck and landscaped area. An attached garage and two-car driveway provide parking for three vehicles, with street parking as overflow. Ideally located close to Kemptville's shops, services, restaurants, schools, and commuter routes, this is an opportunity to enjoy modern living, practical space, and an exceptional outlook.
Listing Details
- MLS #
- X13758502
- Board
- PROPTX
- Market
- ontario
- Property Type
- Att/Row/Twnhouse
- Style
- 2-Storey
- Year Built
- 0-5
- Garage
- Attached
- Garage Spaces
- 1
- Parking Spaces
- 3
- Basement
- Finished, Full
- Heating
- Forced Air
- Cooling
- Central Air
- Pool
- None
- Lot Size
- 20.01 × 101.36 ft
- Annual Taxes
- $4,692/yr
- Listed By
- COLDWELL BANKER SARAZEN REALTY
- Listed On
- September 9, 2026
Features & Extras
Extras
Fridge, Stove, Washer, Dryer, Dishwasher,
Room Measurements
| Room | Level | Size | Features |
|---|---|---|---|
| Living | Main | 2.76 × 3.76 m | |
| Dining | Main | 4.29 × 2.66 m | |
| Kitchen | Main | 5.35 × 3.15 m | |
| Powder Rm | Main | 1.47 × 1.42 m | |
| Primary | 2nd | 3.37 × 3.96 m | |
| 2nd Br | 2nd | 3.94 × 2.84 m | |
| 3rd Br | 2nd | 3.21 × 2.84 m | |
| Bathroom | 2nd | 3.94 × 2.76 m | 4 Pc Bath |
| Bathroom | 2nd | 2.91 × 2.76 m | 4 Pc Ensuite |
| Laundry | 2nd | 1.97 × 1.74 m | |
| Utility | Bsmt | 6.63 × 4.37 m | |
| Rec | Bsmt | 5.01 × 3.44 m |
Request information
A REMAX Hallmark® representative will follow up with you.