
149 Dunvegan Rd
Toronto, Ontario



Beds
5
Baths
5
Sqft
3,500
Type
Detached
About this Property
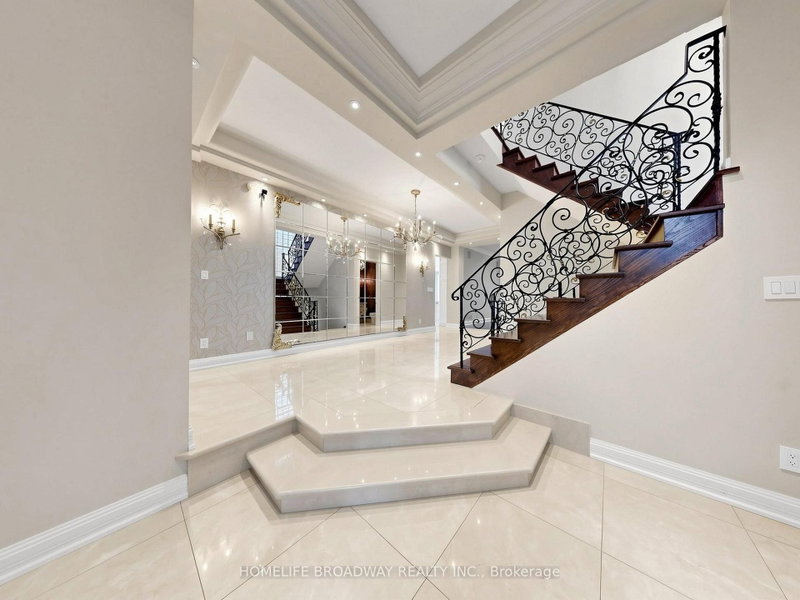
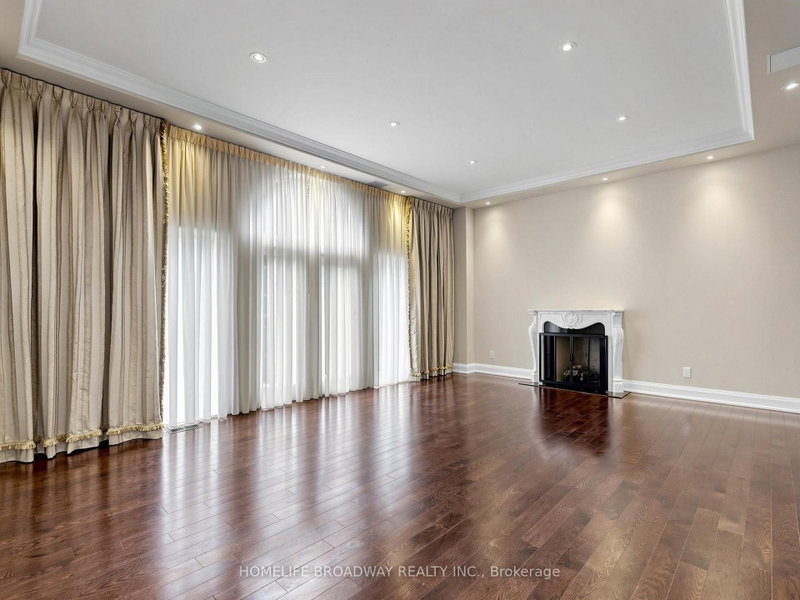
In the heart of Forest Hill. Elegant 4+1 bedroom home on a quiet and exclusive street. Multiple walk outs to terrace, private backyard. Grand foyer, 10.5 ft ceilings, gourmet kitchen with marble finishes, Sub-Zero and Wolf appliances. Extra large primary bedroom with 5 piece bathroom, skylights and walk in closets. Professionally landscaped, in-ground heated pool. Short walk to Forest Hill Village shops and restaurants. Steps from top-ranked schools including Upper Canada College, The Bishop Strachan School, and Forest Hill Collegiate.
Listing Details
- MLS #
- C13632220
- Board
- PROPTX
- Market
- ontario
- Property Type
- Detached
- Style
- 2-Storey
- Garage
- Built-In
- Garage Spaces
- 2
- Parking Spaces
- 4
- Basement
- Fin W/O
- Heating
- Forced Air
- Cooling
- Central Air
- Pool
- Inground
- Lot Size
- 50 × 168 ft
- Listed By
- HOMELIFE BROADWAY REALTY INC.
- Listed On
- July 29, 2026
Features & Extras
Extras
Cooktop, Oven, Fridge, Microwave, Dishwasher, Washer and Dryer, All Existing Window Coverings & Light Fixtures.
Room Measurements
| Room | Level | Size | Features |
|---|---|---|---|
| Living | Main | 4.8 × 6.6 m | Balcony, hardwood floor |
| Dining | Main | 4.3 × 4.75 m | Hardwood Floor |
| Kitchen | Main | 3.99 × 8.12 m | B/I Appliances, W/O To Terrace, Breakfast Area |
| Family | Main | 4.7 × 6.1 m | hardwood floor, Gas Fireplace, W/O To Terrace |
| Primary | 2nd | 4.18 × 8.11 m | 5 Pc Ensuite, W/I Closet |
| Br | 2nd | 3.54 × 4.66 m | Bay Window, Double Closet |
| Br | 2nd | 3.54 × 4.66 m | Bay Window, Double Closet |
| Br | 2nd | 3.54 × 4.66 m | Bay Window, Double Closet |
| Rec | Lower | 5.84 × 6.76 m | W/O To Yard, Gas Fireplace, Wet Bar |
| Rec | Lower | 3.06 × 3.39 m | W/O To Yard, hardwood floor |
| Br | Lower | 2.65 × 3.77 m | Closet, hardwood floor |
Request information
A REMAX Hallmark® representative will follow up with you.