
149 Green Pointe Dr
Welland, Ontario


Beds
4
Baths
4
Sqft
1,500
Type
Detached
About this Property
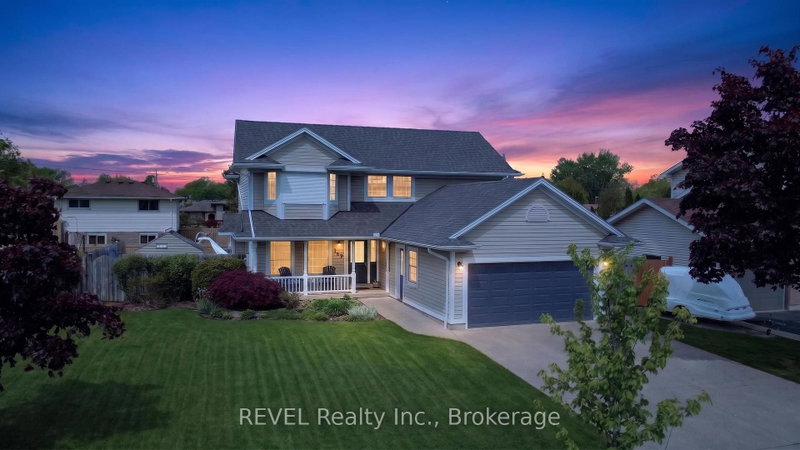
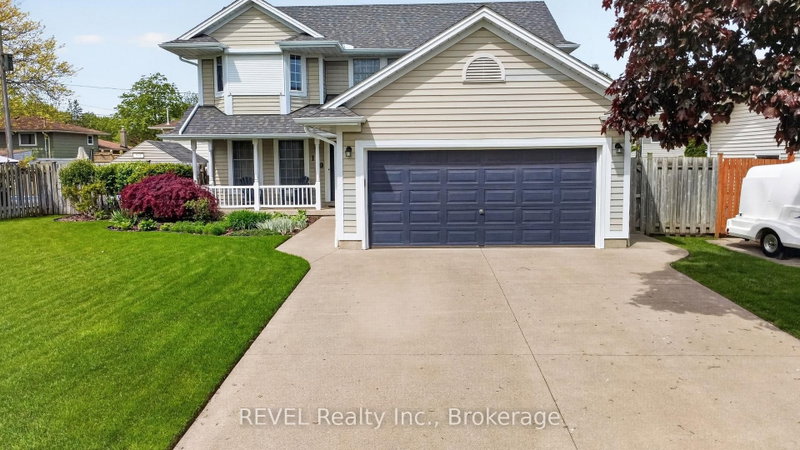
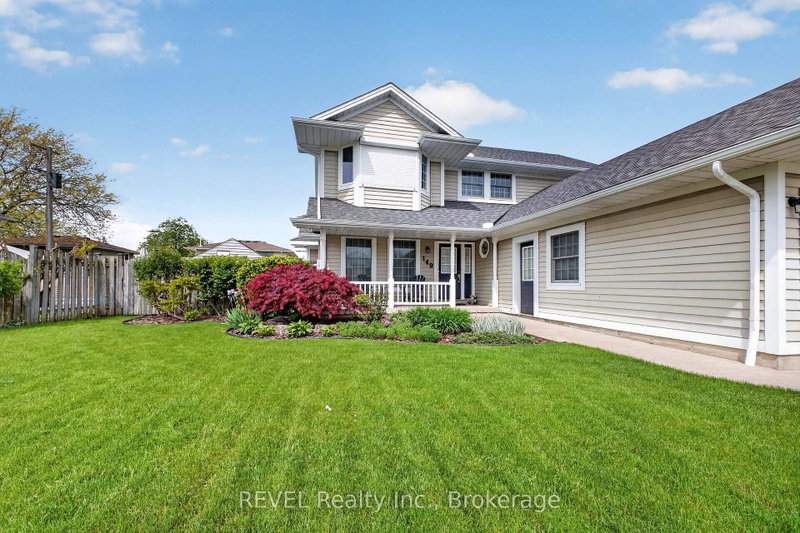
POOL IS OPEN!! Check out this beautiful 3+1 bedroom, 4 bathroom home located in a highly desirable family neighbourhood. This home boasts fantastic curb appeal that from the moment you pull up you're impressed. Upon entering you find yourself in the spacious living room with a cozy gas fireplace. The large kitchen is well appointed with plenty of cupboard space, making it a joy for anyone who loves to cook. Adjacent to the kitchen a separate formal dining room provides an elegant setting for more intimate meals and special occasions. From the kitchen the glass doors open to your gorgeous backyard where an in-ground heated pool awaits, ideal for summer gatherings and entertainment. Significant updates to this home include a new roof (2024), eaves (2025), appliances (2024), and a pool heater (2026), ensuring peace of mind for years to come. Upstairs are 3 nice sized bedrooms and 2 full bathrooms. In the comfy lower level is a rec-room with gas fireplace, large bedroom, bathroom and walk-in closet. The property also boasts a concrete driveway leading to an attached double car garage for convenient parking. Close to Niagara College and all amenities.
Listing Details
- MLS #
- X13736534
- Board
- PROPTX
- Market
- ontario
- Property Type
- Detached
- Style
- 2-Storey
- Garage
- Attached
- Garage Spaces
- 2
- Parking Spaces
- 6
- Basement
- Full, Part Fin
- Heating
- Forced Air
- Cooling
- Central Air
- Pool
- Inground
- Lot Size
- 68.9 × 100 ft
- Annual Taxes
- $6,598/yr
- Listed By
- REVEL Realty Inc., Brokerage
- Listed On
- September 2, 2026
Features & Extras
Extras
Fridge, Stove, Washer, Dryer, Dishwasher
Room Measurements
| Room | Level | Size |
|---|---|---|
| Kitchen | Main | 3.76 × 5.12 m |
| Utility | Lower | 4.06 × 6.44 m |
| Laundry | Main | 2.63 × 3.26 m |
| Dining | Main | 3.0 × 3.37 m |
| 4th Br | Lower | 3.0 × 3.06 m |
| Primary | 2nd | 3.61 × 5.03 m |
| 3rd Br | 2nd | 3.0 × 3.18 m |
| Rec | Lower | 7.24 × 7.85 m |
| Foyer | Main | 3.29 × 3.3 m |
| 2nd Br | 2nd | 3.0 × 3.12 m |
| Living | Main | 3.6 × 6.68 m |
Request information
A REMAX Hallmark® representative will follow up with you.