
149 Inspire Blvd. Blvd
Brampton, Ontario


Beds
3
Baths
6
Sqft
2,500
Type
Att/Row/Twnhouse
About this Property
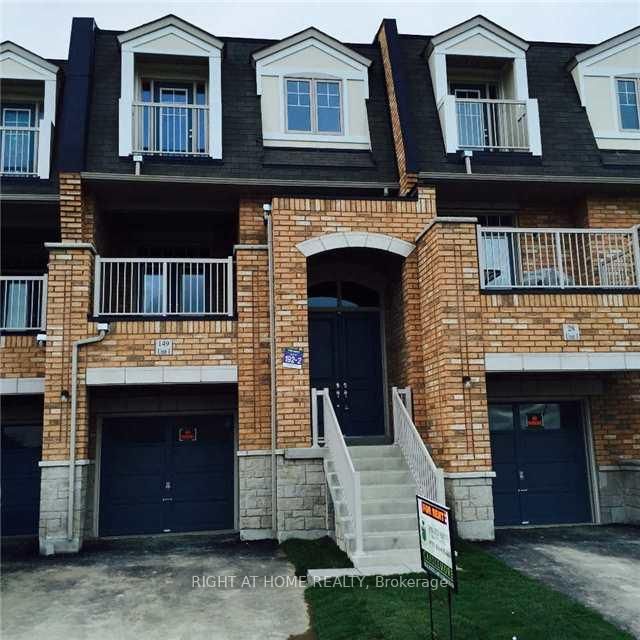
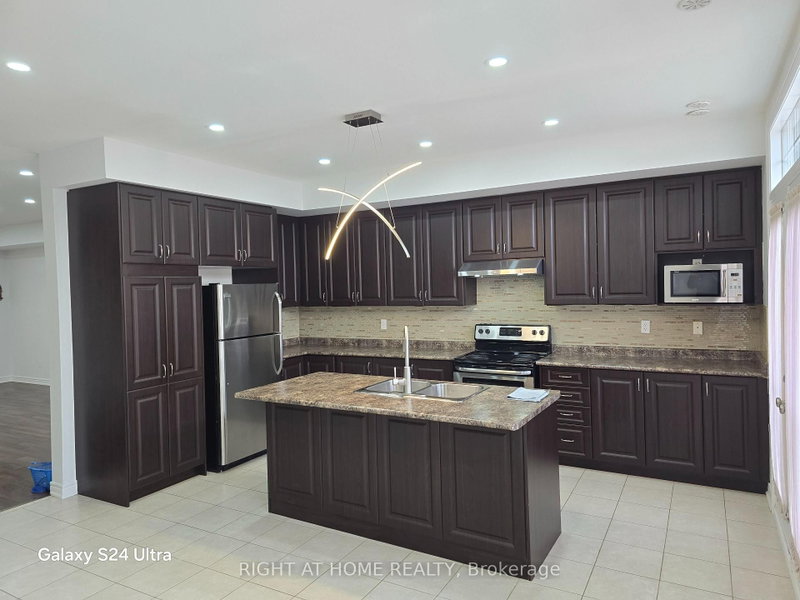
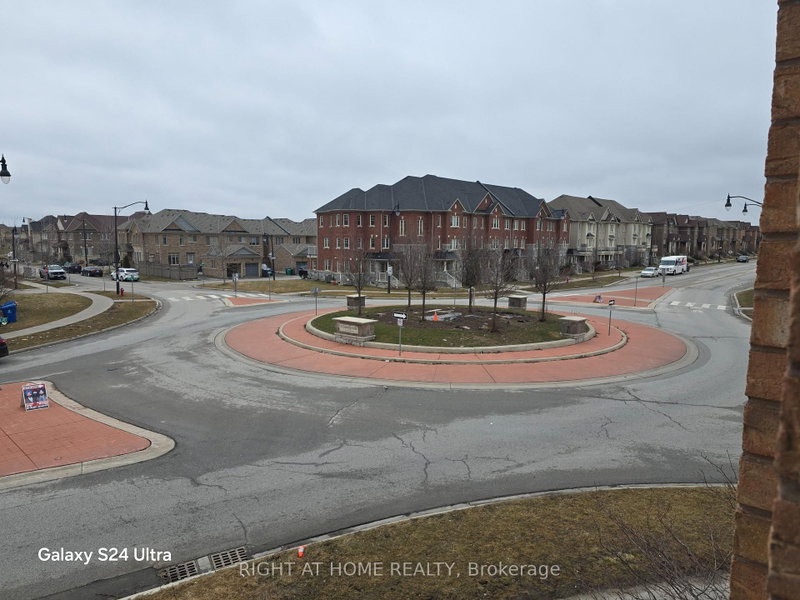
Spacious Greenpark Kingsgate 2 townhome in sought-after Mayfield Village! This 3-bedroom, 3-bathroom residence offers bright, open-concept living and dining areas, laminate flooring, an oak staircase and upgraded light fixtures. Generous kitchen with a large island, premium cabinetry and stainless steel appliances. Primary bedroom features a walk-in closet and ensuite with a separate shower and tub. Two additional well-sized bedrooms and convenient private upper-floor laundry. Enjoy multiple outdoor spaces, including balconies and a patio. Garage and driveway parking included. Close to shops, restaurants, schools, parks and transit, with convenient access to Hwy 410. Available November 1, 2026. $3,150/month plus utilities. Residential portion only; ground-floor commercial premises excluded.
Listing Details
- MLS #
- W13770336
- Board
- PROPTX
- Market
- ontario
- Property Type
- Att/Row/Twnhouse
- Style
- 3-Storey
- Year Built
- 6-15
- Garage
- Built-In
- Garage Spaces
- 1
- Parking Spaces
- 2
- Basement
- None
- Heating
- Forced Air
- Cooling
- Central Air
- Pool
- None
- Listed By
- RIGHT AT HOME REALTY
- Listed On
- September 11, 2026
Features & Extras
Extras
Existing stainless steel fridge, stove and dishwasher; washer and dryer; existing light fixtures. Central air conditioning. Garage and driveway parking as designated in the lease.
Room Measurements
| Room | Level | Size | Features |
|---|---|---|---|
| Living | Main | 4.81 × 7.01 m | Laminate, Combined W/Dining, Juliette Balcony |
| Dining | Main | 2.74 × 5.45 m | Ceramic Floor, Centre Island, Juliette Balcony |
| Kitchen | Main | 2.74 × 4.87 m | Ceramic Floor, B/I Dishwasher, Pot Lights |
| Breakfast | Main | 2.74 × 4.87 m | Ceramic Floor, Centre Island, Juliette Balcony |
| Primary | 3rd | 3.47 × 5.1 m | Laminate, W/I Closet, 5 Pc Ensuite |
| 2nd Br | 3rd | 2.98 × 3.59 m | Laminate, B/I Closet, Large Window |
| 3rd Br | 3rd | 2.74 × 3.68 m | Laminate, W/I Closet, Large Window |
| Laundry | 3rd | 1.52 × 2.74 m | Ceramic Floor, Laundry Sink |
Request information
A REMAX Hallmark® representative will follow up with you.